
AI architectural rendering: from your sketch or drawing to a photoreal render
Upload a hand sketch, a 2D facade drawing, a floor plan or a model screenshot. Describe materials and light. Get a photorealistic render for your client, your bank or your planning meeting in about 30 seconds — no 3D model needed.
Architecture sketch to photorealistic render: real examples
The elevation example is an unretouched output of the tool above, made from a sample drawing (no customer project is shown). The sketch pair comes from our example gallery.
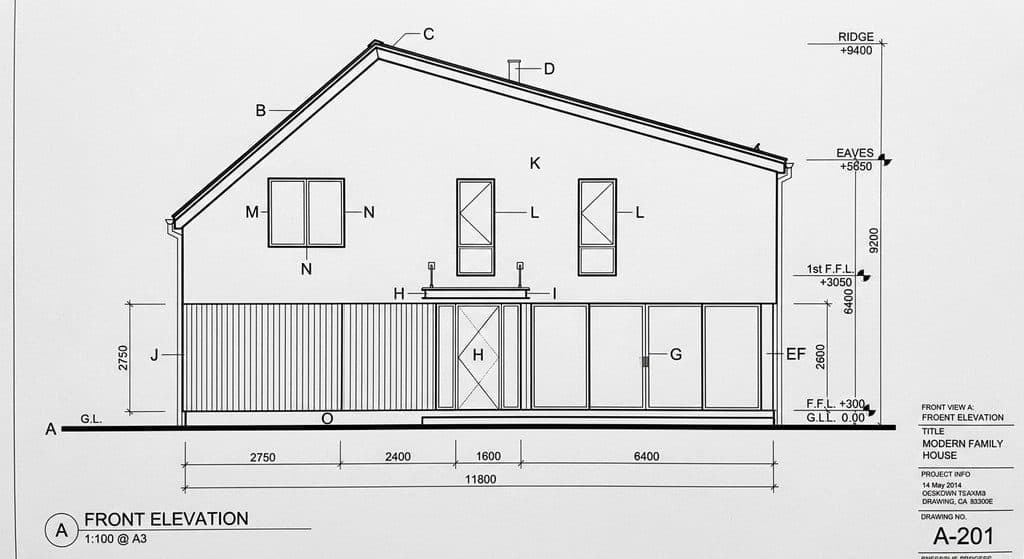
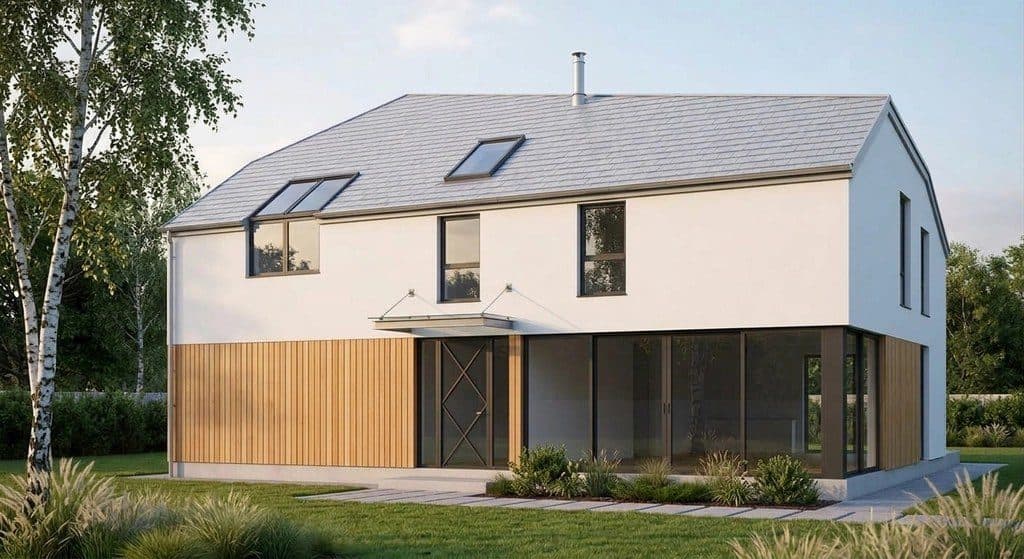
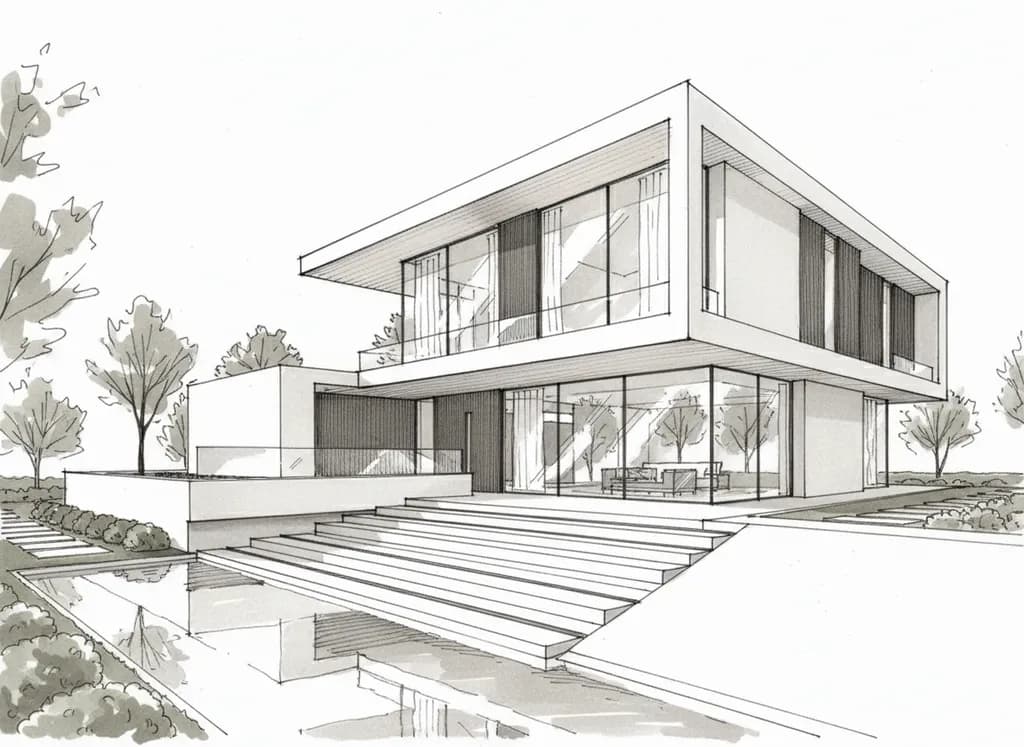
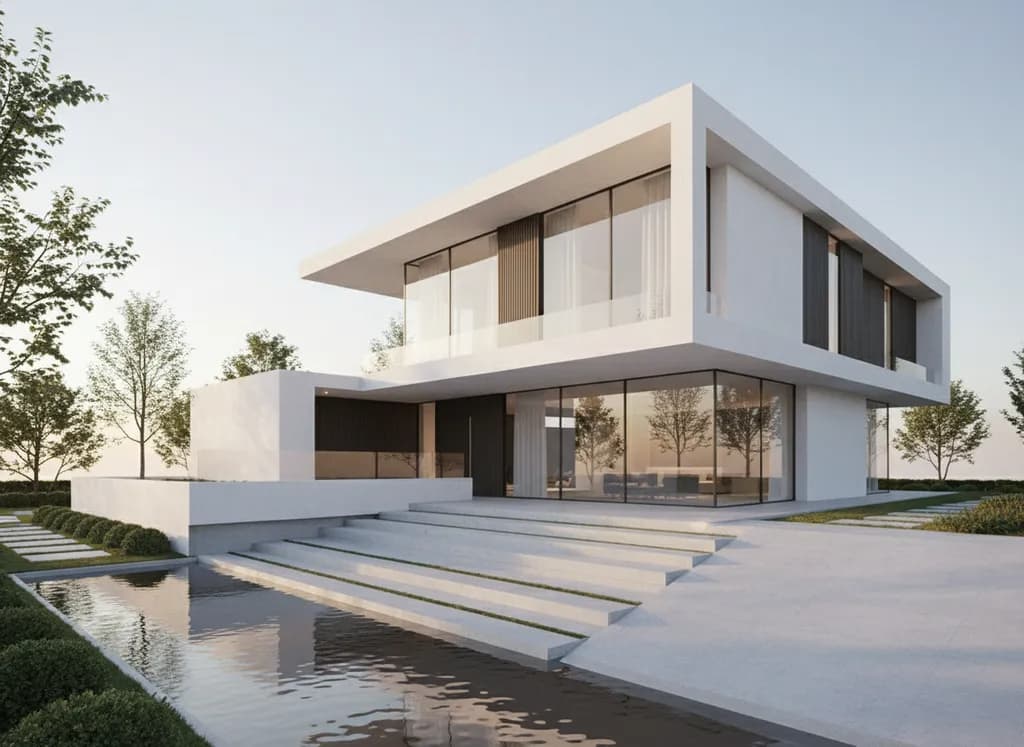
What customers render
The requests our paying customers make most, in their words:
- “Create a photorealistic 3D rendered exterior of the house from this 2D facade image.”
- “Transform my architectural sketch into a photorealistic render with realistic materials and lighting.”
- “Here are the floor plan and two facades of the building — make a render for the presentation, from a person standing on the ground.”
- “Correct the perspective, add materials and make an attractive rendering of the commercial building.”
- “Place the house on the lot in the attached photo.”
How to get a render that matches your design
- Upload the clearest drawing you have. Elevations and perspective sketches give the most faithful results; for a plan, say which side is the front.
- Say what must stay fixed: proportions, window and door positions, roof shape, number of storeys.
- Name the materials (white render, vertical timber cladding, dark aluminium frames, standing-seam roof) and the light (overcast, golden hour, dusk with interior glow).
- Describe the view and surroundings: eye level or aerial, street, garden, neighbouring buildings.
- Refine with short follow-ups — “make the roof a front gable”, “add people on the terrace” — instead of rewriting the whole prompt.
FAQ
What is the best AI tool to turn an architecture sketch into a photorealistic render?
It depends on where the design lives. If you work in Revit, SketchUp or Rhino, a plug-in renderer such as Veras renders straight from the model. If you have a hand sketch, a facade drawing, a floor plan or a screenshot, an upload tool is faster: this one returns a photoreal render in about 30 seconds and follows the drawing when you say what must not change. Our 2026 comparison of AI architecture visualization tools, with prices, is linked under Related guides.
What can I turn into a render?
A hand sketch, a 2D facade or elevation drawing, a floor plan, a screenshot of a SketchUp, Revit, Rhino or ArchiCAD model, or a photo of an existing building you want to change. Upload it in the tool above and describe materials, light and surroundings.
Will the render keep my design?
Say what must not change — “keep the exact proportions, window positions and roof shape” — and the result follows the drawing closely, as in the examples on this page. AI can still reinterpret unclear parts (a roof pitch, a hidden side). Fix those with a short follow-up prompt instead of starting over.
How fast is it, and how does it compare to V-Ray, Lumion or Enscape?
A render takes about 30 seconds and needs no 3D model. Traditional renderers give exact geometry and physically based lighting from a full model, which you still need for construction-grade visuals. Most customers use AI renders for early design options, client presentations and planning discussions.
Can I render commercial buildings and interiors too?
Yes. Customers render offices, showrooms, restaurants, hotels, apartment blocks and interiors the same way: upload the drawing or plan, describe the materials and the view.
What does it cost?
Each render is one generation. Plans start at $29/month for 50 generations; Pro is $79/month for 200. Cancel anytime.
Step-by-step for hand drawings: sketch to photoreal render. Need the drawing first? Turn a hand sketch into a clean floor plan. Everything in one place: the AI architecture studio · pricing.
Related guides
Generate design studies, renders, and concepts from a brief.
Describe your house: dimensioned floor plan, 3D model and photoreal exterior.
How to turn hand sketches into photoreal renders, step by step.
Speed, cost, and quality compared against V-Ray, Enscape and Lumion.