
Best AI tools for architectural visualization in 2026
There is no single best AI tool for architectural visualization in 2026; there is a best tool for where your design lives. If it lives in Revit, SketchUp, Rhino or Archicad, render it inside that model with Veras. If you need real-time walkthroughs and animation, use D5 Render or Enscape. If you start from a sketch, an elevation or a photo in the browser, use mnml.ai, LookX or AI Architectures (ours). For mood images, Midjourney; for a single free picture, Gemini or ChatGPT. Prices below were checked on the vendors' pages or recent reviews in September and October 2026.
Disclosure: AI Architectures is our product. It is one entry in this list, with what it is not good at. Try it below ↓ ($29/month, no free tier)
Want a result now? Pick your job
How do I get a floor plan from text or a sketch, and what does it cost? Upload the sketch to the floor plan generator and get a clean, labeled 2D plan back in about 30 seconds; that is one of the 50 generations in the Starter plan ($29/month, $14.50 for the first month). To get a new house plan with real dimensions and a DXF for AutoCAD, describe the house in one sentence in Plan Chat; a new design typically uses 300 to 1,500 of the 5,000 monthly credits on the same $29 plan.
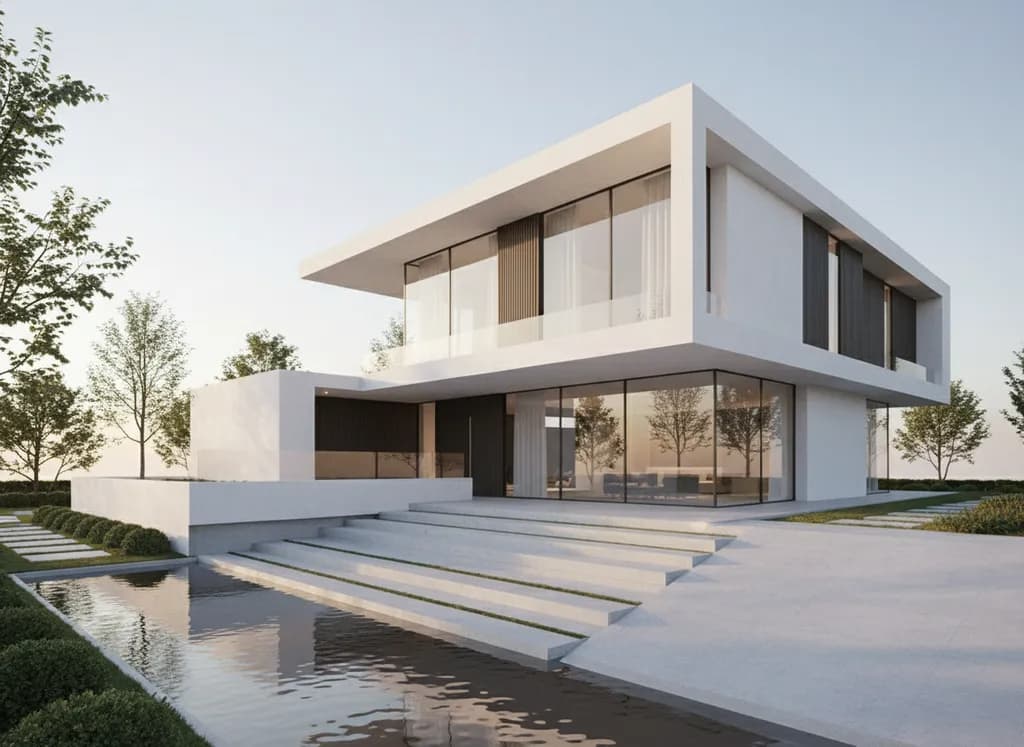
A photoreal render of a building
from a sketch, an elevation, a model screenshot or a written description
Made from a hand sketch in about 30 seconds. Unretouched output.
Render it here ↓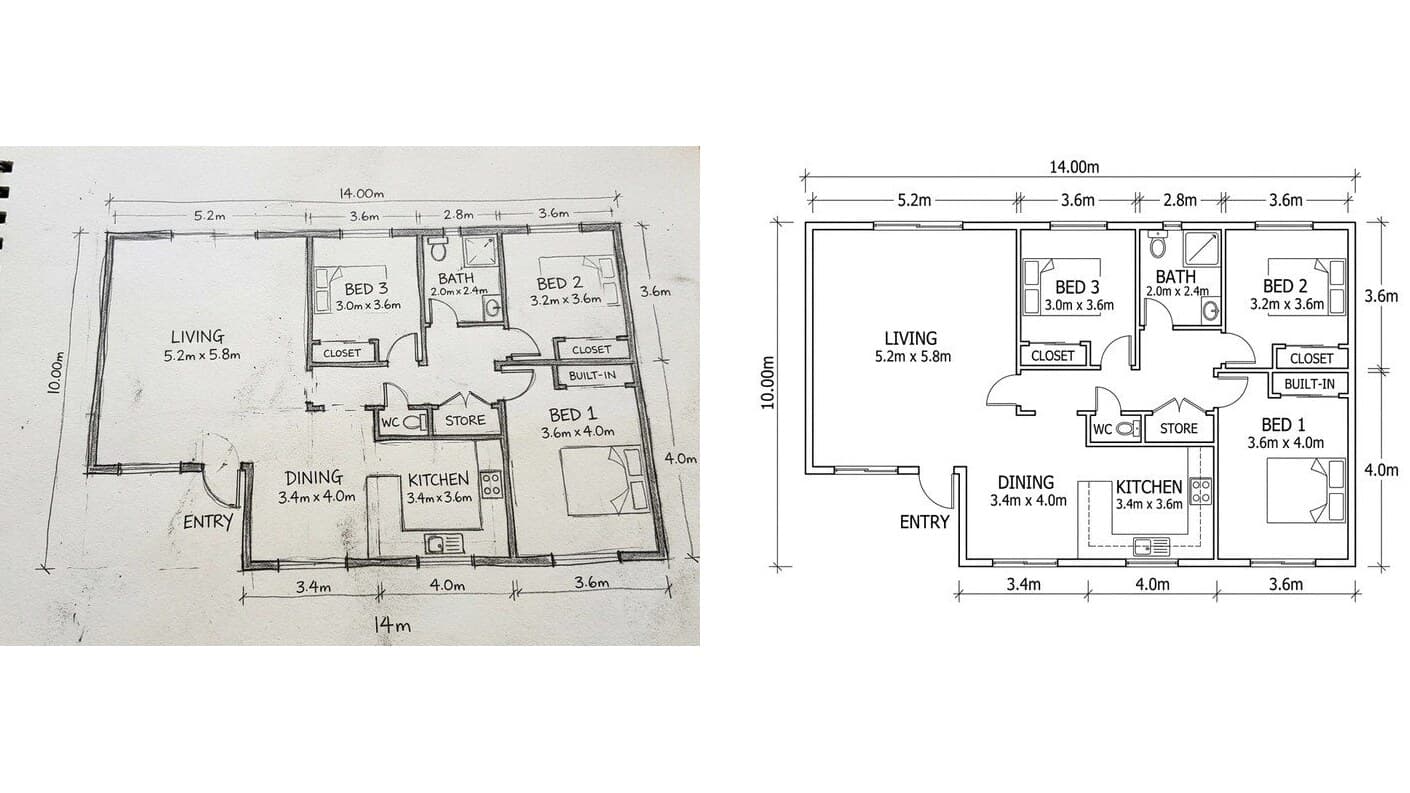
A clean 2D floor plan of a plan you have
from a hand sketch, a phone photo of an old plan or a scan
Left: the sketch. Right: the redrawn plan (image, with a DXF beta trace).
Upload my sketch →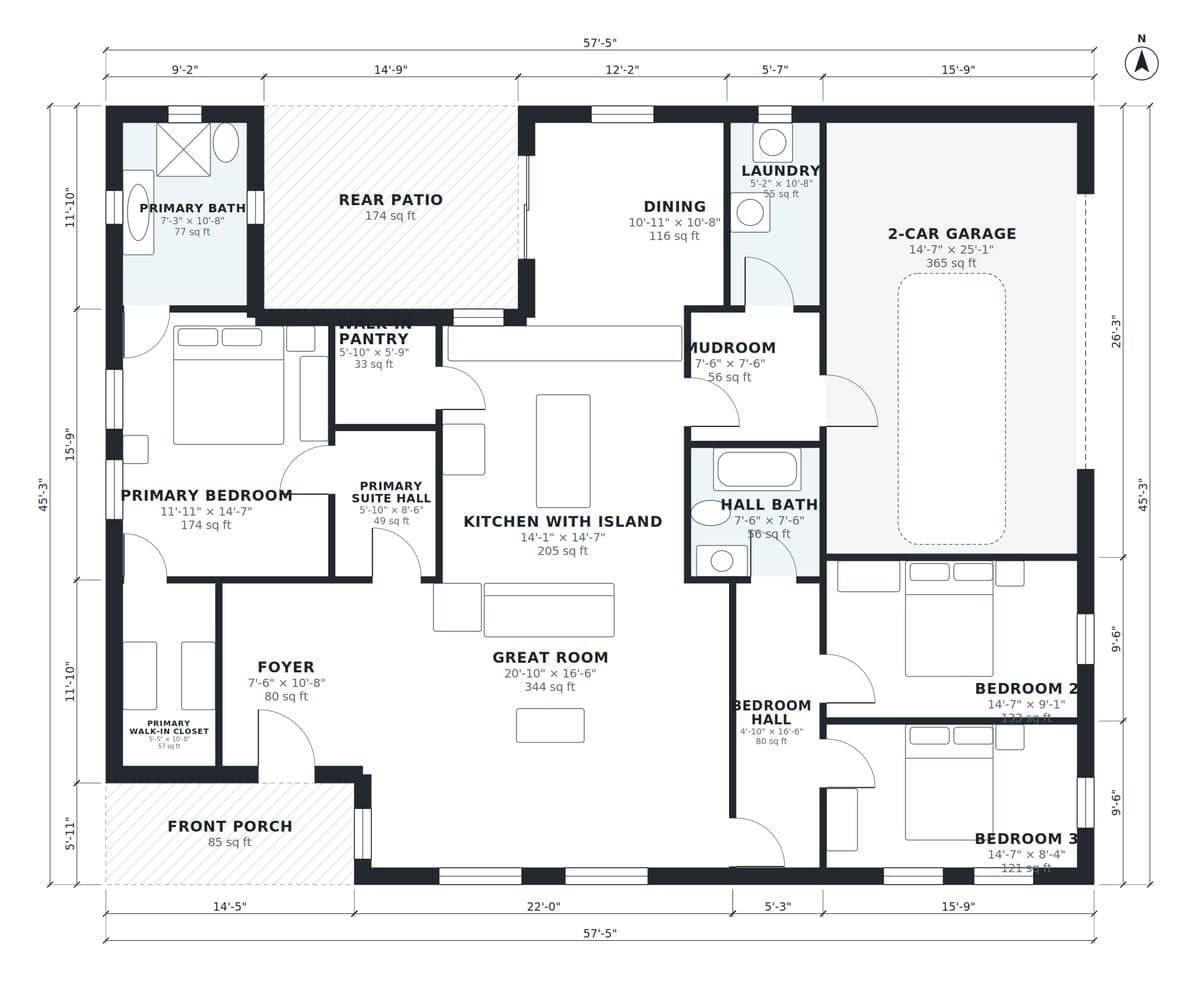
A measured house floor plan with DXF
from one sentence; change it by chatting
Plan Chat: dimensioned plan with room sizes, PDF, DXF, IFC and GLB files.
Design my house in Plan Chat →Price: paid plans only, no free tier. Starter $29/month with 50 generations ($14.50 for your first month, or $19/month billed yearly; + VAT where applicable (EU)), Pro $79 (200), Studio $199 (unlimited 2K plus 500 4K renders). One account works on ai-architectures.com, the floor plan generator and Plan Chat. Commercial use included, cancel anytime. See pricing · More before and after examples
AI architecture generator: render your building
Edit the description or add your sketch, then generate. Paid plans from $29/month.
The Short Answer: Best AI Visualization Tool by Job (2026)
- Render your BIM/CAD model without leaving it: Veras (Chaos). Plugin for Revit, SketchUp, Rhino, Archicad, Vectorworks and Forma; the render follows your model's geometry. Starter $16.90/month and Pro $29/month (billed yearly); since May 2026 also bundled with credits in V-Ray, Corona and Enscape plans.
- Real-time walkthroughs and animation with AI assists: D5 Render or Enscape. Full renderers with AI helpers (lighting match, upscaling, enhancers). D5 Pro $38/month or $360/year (the free Community edition is non-commercial); Enscape Solo €44.90/month. They need a GPU workstation.
- Sketch, screenshot or photo to render in the browser: mnml.ai or LookX. mnml.ai Lite $29/month for 1,000 credits (about 100 fast renders), Plus $49; LookX $20/month with unlimited image generation, SketchUp/Rhino plugins and custom style training.
- Sketch or elevation to render, plus floor plans in the same account: AI Architectures (ours). Browser, about 30 seconds a render, 30+ architectural styles, real-estate photo tools, sketch to floor plan and measured plans with DXF in Plan Chat. $29/month for 50 generations, no free tier. Not for rendering an exact BIM view or for animation.
- Mood boards and competition imagery: Midjourney. The most striking images, the weakest control of geometry. $10 to $120 a month, no free plan.
- One free picture: Gemini (Nano Banana) or ChatGPT image generation. Their free tiers now redesign a single photo or sketch well. No architecture presets, no batch consistency, daily limits.
- Self-hosted and fully controllable: Stable Diffusion or FLUX with ControlNet in ComfyUI. Free software, but you need a capable GPU and the patience to build the workflow.
Full comparison table below. For floor plans (not renders), see the AI floor plan generator.
What Are AI Architecture Generators?
AI architecture generators are software tools that use generative AI models to create architectural visualizations — photorealistic renders, floor plans, design concepts, and style studies — from minimal inputs like text descriptions, hand sketches, or reference photos. Unlike traditional 3D rendering software (V-Ray, Lumion, Enscape), which requires building a complete 3D model before producing any visual output, AI generators produce results in 30-60 seconds from a text prompt or uploaded sketch.
The technology behind these tools varies: some use autoregressive image models, others use diffusion models (similar to Stable Diffusion or DALL-E), and some combine multiple AI approaches. Architecture-specific tools are fine-tuned on architectural imagery, giving them better understanding of building proportions, material properties, structural logic, and design conventions than general-purpose image generators.
AI Architectural Visualization Tools Compared (October 2026)
| Tool | Works from | Best for | Not for | Price (Sept/Oct 2026) |
|---|---|---|---|---|
| Veras (Chaos) | Your Revit, SketchUp, Rhino, Archicad, Vectorworks or Forma view | Renders that keep your model's geometry | Work that starts from a hand sketch | Starter $16.90/mo, Pro $29/mo (billed yearly); in Chaos bundles |
| D5 Render | 3D model (SketchUp, Revit, Rhino, 3ds Max, Archicad, Blender) | Real-time scenes, animation, AI lighting match | Quick ideas without a model | Pro $38/mo or $360/yr; Community free, non-commercial |
| Enscape (Chaos) | 3D model in Revit, SketchUp, Rhino, Archicad, Vectorworks | Live walkthroughs inside the CAD tool, AI enhancer | Browser-only setups | Solo €44.90/mo; Veras credits included since May 2026 |
| mnml.ai | Sketch, photo, screenshot, plan image | Many render modes in the browser, 8K upscaling | Exact geometry from a BIM model | Lite $29/mo (1,000 credits), Plus $49, Studio $119 |
| LookX | Text, sketch, image; SketchUp/Rhino plugins | Unlimited image generations, training your own style | Measured output | $20/mo or $199/yr; free basic tier |
| AI Architectures (ours) | Sketch, elevation, photo, text | Sketch/elevation to render in about 30 s, real-estate photo tools, floor plans and DXF in the same account | Rendering a BIM view exactly; animation | $29/mo for 50 generations, $79 for 200; no free tier |
| Midjourney | Text and image prompts | Mood boards, competition imagery | Controlled geometry, plans | $10 to $120/mo; no free plan |
| Gemini / ChatGPT images | Text, photo, sketch | A single free redesign or concept | Batches that must match, presets, DXF | Free tiers with daily limits; paid plans from about $20/mo |
| Stable Diffusion / FLUX + ControlNet | Anything you wire up in ComfyUI | Full control, self-hosting, private data | People without a GPU or setup time | Free software; your hardware |
Prices from the vendors' pricing pages or reviews that checked them in September and October 2026; credit systems change often, so confirm before you buy. We have not run a blind quality test across all tools; the "best for" column describes what each tool is built to do.
Our Entry, Shown Honestly: a Drawing Rendered with AI Architectures
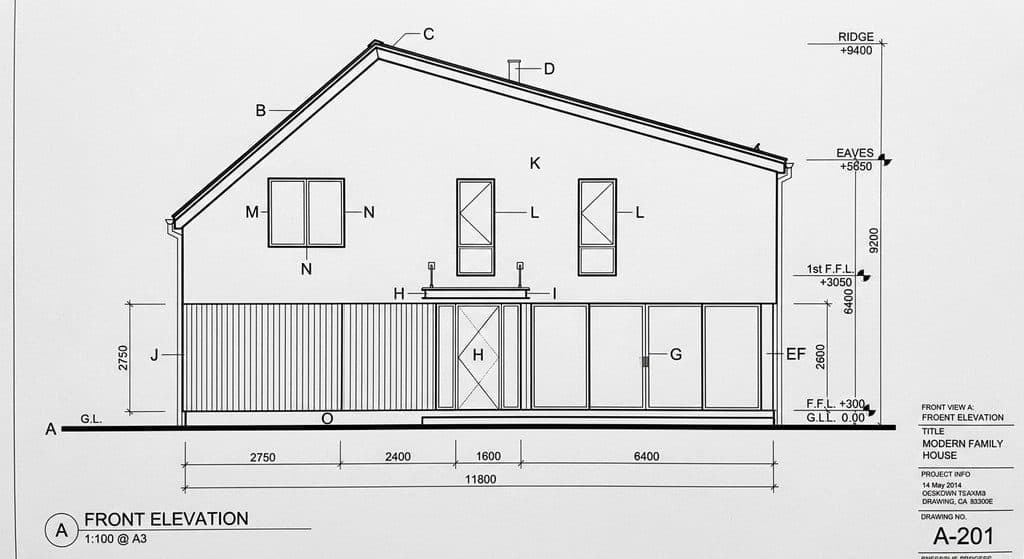
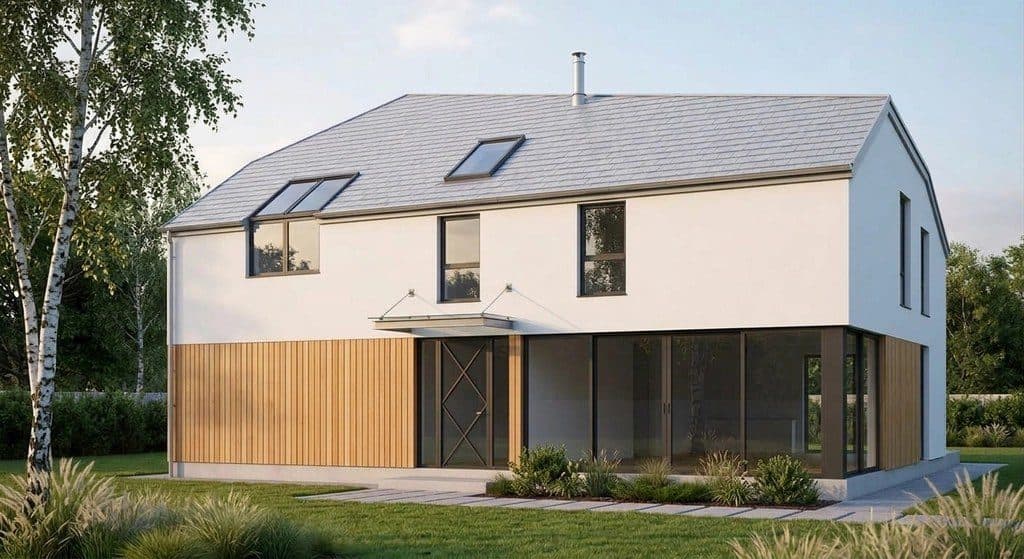
Facade elevation in, photoreal render out, unretouched, one generation (about $0.58 on Starter). The building keeps its openings and proportions; materials, sky and planting are invented by the model, so they are a proposal, not a specification. More pairs on the AI architectural rendering page and in the examples gallery.
How to Choose the Right AI Architecture Tool
The right AI architecture tool depends on your workflow, technical requirements, and where in the design process you need AI assistance. Here is a decision framework:
Choose a dedicated AI architecture platform if you need:
- Multiple input types (text, sketch, photo) in one tool
- Architecture-specific style presets with material palettes
- Floor plan generation alongside rendering
- Virtual staging and real estate photo enhancement
- DXF export for CAD integration
Choose Midjourney or DALL-E if you need:
- Artistic, conceptual imagery for competition entries or mood boards
- Maximum creative range beyond realistic architecture
- General-purpose image generation across many domains
Choose a BIM plugin (Veras, Arko AI) if you need:
- Direct integration with Revit, SketchUp, or Rhino
- AI rendering from existing 3D models
- Maintaining dimensional accuracy from your model
Choose Stable Diffusion + ControlNet if you need:
- Full customization and fine-tuning on your own datasets
- Self-hosted solution for data privacy
- Maximum technical control over the generation process
- You have GPU hardware and are comfortable with technical setup
How Much Do AI Architecture Tools Cost?
AI architecture tools have dramatically reduced the cost of architectural visualization. Here is how current pricing compares across approaches:
| Approach | Cost Per Image | Monthly Cost | Time Per Image |
|---|---|---|---|
| AI Architecture Platform | $0.50-5 | $15-100 | 30-60 seconds |
| Midjourney / DALL-E | $0.10-1 | $10-60 | 30-120 seconds |
| Freelance 3D Rendering | $50-500 | Project-based | 1-5 days |
| In-house 3D Artist | $25-100 (salary-allocated) | $4,000-7,500 (salary) | 4-8 hours |
| Visualization Studio | $500-5,000 | Project-based | 1-3 weeks |
Most architectural practices use AI tools for concept-phase work (schematic design) and reserve traditional rendering for final marketing materials where dimensional precision and maximum photorealism are required.
Key Features to Look For in an AI Architecture Generator
- Multiple input types: The best tools accept text descriptions, hand sketches, reference photos, and CAD drawings — not just text prompts.
- Architecture-specific training: Tools fine-tuned on architectural data understand building proportions, structural logic, and material properties better than general image generators.
- Style presets with material palettes: Named style presets (Modern, Mediterranean, etc.) with curated materials ensure consistent, realistic output.
- Floor plan generation: Not all AI architecture tools generate plans. If you need layouts, verify the tool supports text-to-plan generation with labeled rooms.
- CAD export (DXF): For professional workflows, DXF export lets you import AI-generated plans into AutoCAD, Revit, or SketchUp for refinement.
- Batch generation: The ability to generate multiple variants with controlled variables (same camera, different styles) is essential for design exploration.
- Commercial licensing: Verify that outputs can be used commercially in client deliverables, marketing, and presentations.
What AI Architecture Generators Cannot Do
AI architecture generators are powerful concept tools, but they have clear limitations that every professional should understand:
- Not dimensionally precise: AI renders are proportionally accurate but not suitable for construction documents without CAD refinement.
- No structural analysis: AI does not verify structural feasibility, load paths, or engineering requirements.
- No code compliance: Building codes, zoning requirements, and accessibility standards require professional review.
- Limited detail control: You cannot specify exact window dimensions, custom millwork profiles, or precise material specifications the way you can in 3D modeling software.
- Consistency across views: Generating the same building from multiple angles with perfect consistency remains challenging for AI tools.
The professional consensus is to use AI for early concept exploration (RIBA Stage 0-2 / AIA Schematic Design) and transition to traditional CAD/BIM tools for design development and construction documentation.
Frequently Asked Questions
What is the best AI architecture generator in 2026?
For a building that starts as a sketch, an elevation or a description, a browser generator such as AI Architectures (ours), mnml.ai or LookX gives you a render in under a minute. For a building that already exists as a BIM model, Veras renders that model inside Revit, SketchUp, Rhino or Archicad and keeps its geometry. Midjourney gives the most striking concept images with the least control. AI Architectures adds floor plans from sketches and measured plans with DXF in the same account; it is not the right tool for exact BIM views or animation.
Can AI replace architects?
No. AI architecture tools automate the visualization layer — rendering, concept sketching, and style exploration — but cannot perform structural engineering, code compliance review, site analysis, construction administration, or the design judgment that requires professional licensure. The AIA positions AI as a productivity tool that augments practice, not a replacement for professional expertise.
How accurate are AI-generated architectural renders?
AI-generated renders are proportionally and stylistically accurate — they correctly represent design intent, material appearance, and spatial relationships. They are not dimensionally precise and should not be used as construction documents. For concept presentations, client meetings, and feasibility studies, the accuracy is more than sufficient.
How much do AI architecture tools cost compared to traditional rendering?
AI architecture tools cost $0.50-5 per image versus $50-500+ for traditional freelance 3D rendering — a 90-99% reduction. Monthly subscriptions range from $15-100 for individual professionals. The trade-off is that AI is best for concept-phase work, while traditional rendering remains preferred for final marketing materials requiring maximum precision.
Continue reading
Turn sketches and photos into photorealistic architectural renders.
Generate design studies, renders, and concepts from a brief.
Describe your house: dimensioned floor plan, 3D model and photoreal exterior.
How to turn hand sketches into photoreal renders, step by step.
Try AI Architecture Generation
Ready to see how AI architecture generation works in practice? AI Architectures lets you explore sketch-to-render conversion, floor plan generation, and 30+ architectural styles.