AI house design: describe your house, get the floor plan and see it built
Write what you need, for example “single-story ranch, 3 bedrooms, open kitchen with a big island, 2-car garage, about 1,900 sq ft”. You get a dimensioned floor plan with room sizes, a 3D model and a photoreal exterior. Then you change it in plain words.
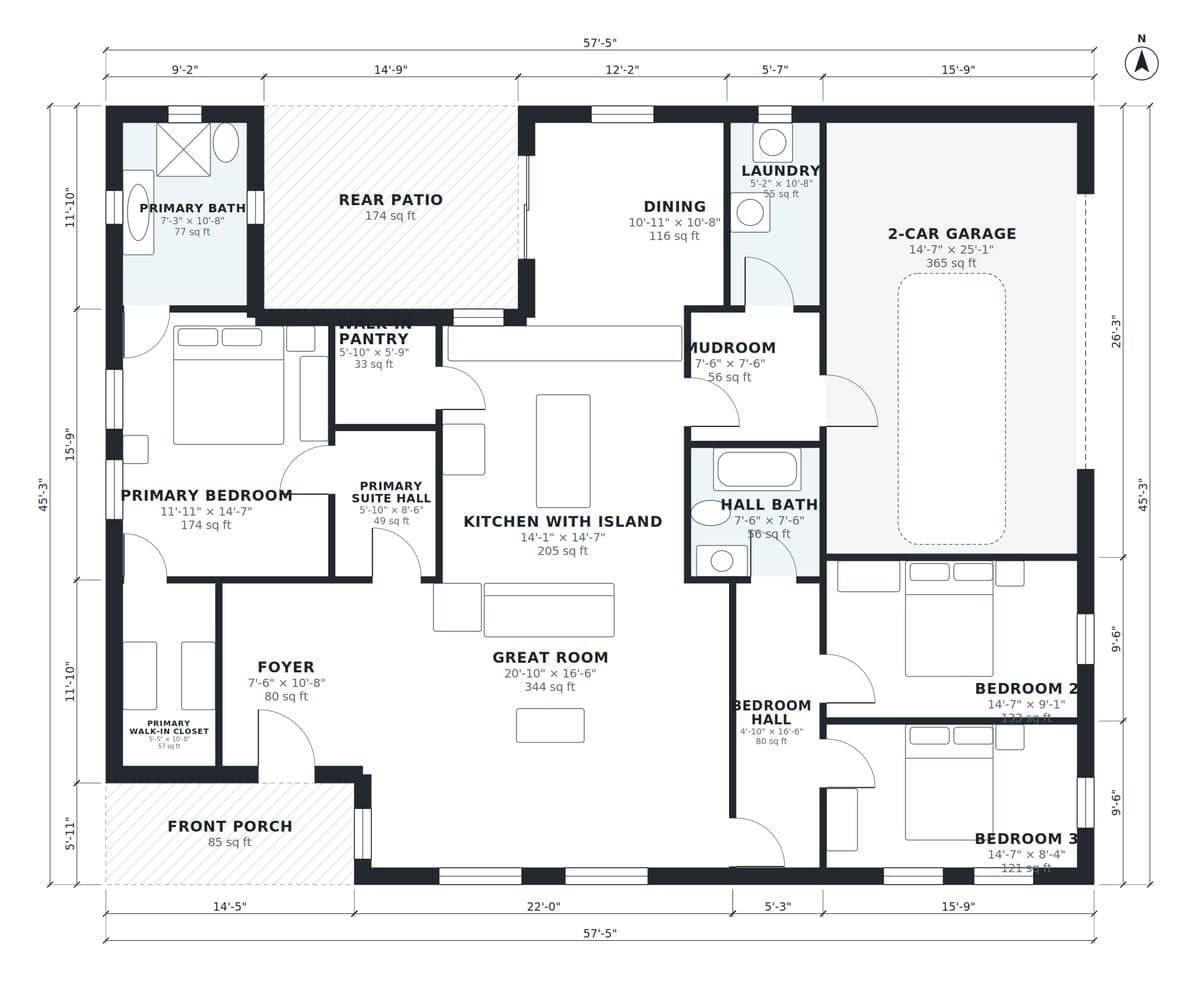
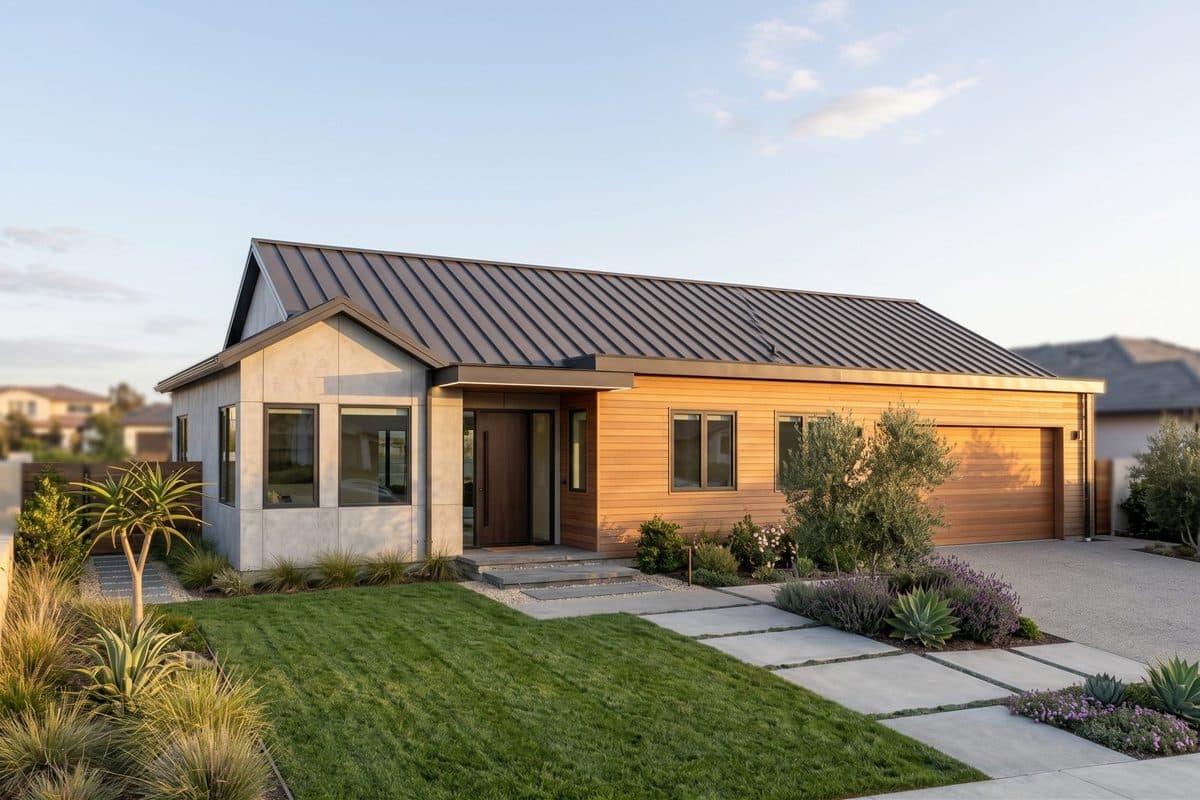
The whole session, including the change “add a home office near the front door and make the great room bigger” and the measured list of what changed, is on the modern ranch example page.
Two ways to design your house with AI
Get the floor plan. Plan Chat lays out the rooms you ask for on a real grid, with walls, doors, windows and dimensions, and gives you the plan as PDF and DXF, a BIM file (IFC) and a 3D model (GLB). When you write “add a home office” or “make the kitchen bigger”, it reworks the plan, keeps the other rooms where they were and tells you exactly what changed. Every version stays available, so you can go back.
See the house. The generator below turns your description, a sketch or a plan into a photorealistic picture of the house from the street, the garden or inside, in about 30 seconds. Use it to try styles and materials before you commit: brick or timber, flat or pitched roof, black or white windows.
See your house as a photoreal render
What people design with it
Most of our customers who design a house describe a family home: a single-story ranch or a two-storey house with three to five bedrooms, sometimes on a specific lot size such as 50 × 70 ft. Many add one special request: a home office, a guest suite, a big pantry, a garage with an apartment above it.
Others plan a backyard ADU or guest house of 600 to 900 sq ft, a cabin, or a duplex, or they redesign the layout of a house they already own while keeping its outside walls. All of these start the same way: one honest description of how you want to live.
FAQ
Can AI design a house?
It can design a concept: a floor plan that fits your rooms and lot, and pictures of how the house could look. That is enough to compare options, talk to your family, a builder or the bank, and brief an architect. It does not replace the architect or engineer who makes the permit and construction drawings.
Which tool do I use, this page or Plan Chat?
Use the generator on this page to see the house: an exterior or interior concept from your description, or a photoreal version of a sketch or an existing plan. Use Plan Chat when you need the floor plan itself with dimensions and room sizes, a 3D model and PDF, DXF, IFC or GLB files, and want to change it by chatting.
What should I put in the description?
The lot size, the number of storeys, bedrooms and bathrooms, the rooms that matter to you (home office, pantry, mudroom, garage), what should face the garden or the street, the style and two or three materials. The more of your real program you give, the closer the first result is.
Can I start from my own sketch or an old plan?
Yes. Upload a photo of the sketch or plan in the tool above and say what to keep. To turn a sketch into a clean 2D floor plan with a DXF, use the sketch to floor plan tool on floorplan.ai-architectures.com.
What does it cost?
Plan Chat gives one free plan preview without an account. The generator on this page and the full Plan Chat files need a paid plan: from $29/month for 50 generations ($19/month billed annually). Cancel anytime.
Have a sketch already? Sketch to floor plan. Architect or developer? Try the AI architecture generator or AI architectural rendering. More examples: before and after gallery · pricing.
AI-generated concept designs for planning and conversations, not permit or construction documents. Have a licensed professional review any design before you build. Made by 20Vision GmbH, Vienna.
Related guides
Turn sketches and photos into photorealistic architectural renders.
Generate design studies, renders, and concepts from a brief.
How to turn hand sketches into photoreal renders, step by step.
Speed, cost, and quality compared against V-Ray, Enscape and Lumion.