
What AI Architectures makes, shown before and after
Four jobs, one company. Preview a change on a photo of your own house before you build it. Turn an architectural sketch or drawing into a photoreal render. Redraw a hand sketch or an old plan as a clean floor plan with DXF. Or describe a new home and get a dimensioned plan you change by chat. Every “after” image on this page is AI-generated output of the tools; sample “before” photos are illustrative.
Remodel previews on a photo of the house
Upload a photo, say the one thing you want changed, and everything else stays as it is. This is what most homeowners and contractors buy it for: a pergola, a removed wall, a fence, a deck, a porch.

Before 
AI result Pergola over a deck or patio
Preview a pergola over your deck or patio. Define outdoor space with architectural structure overhead.
Try it on your photo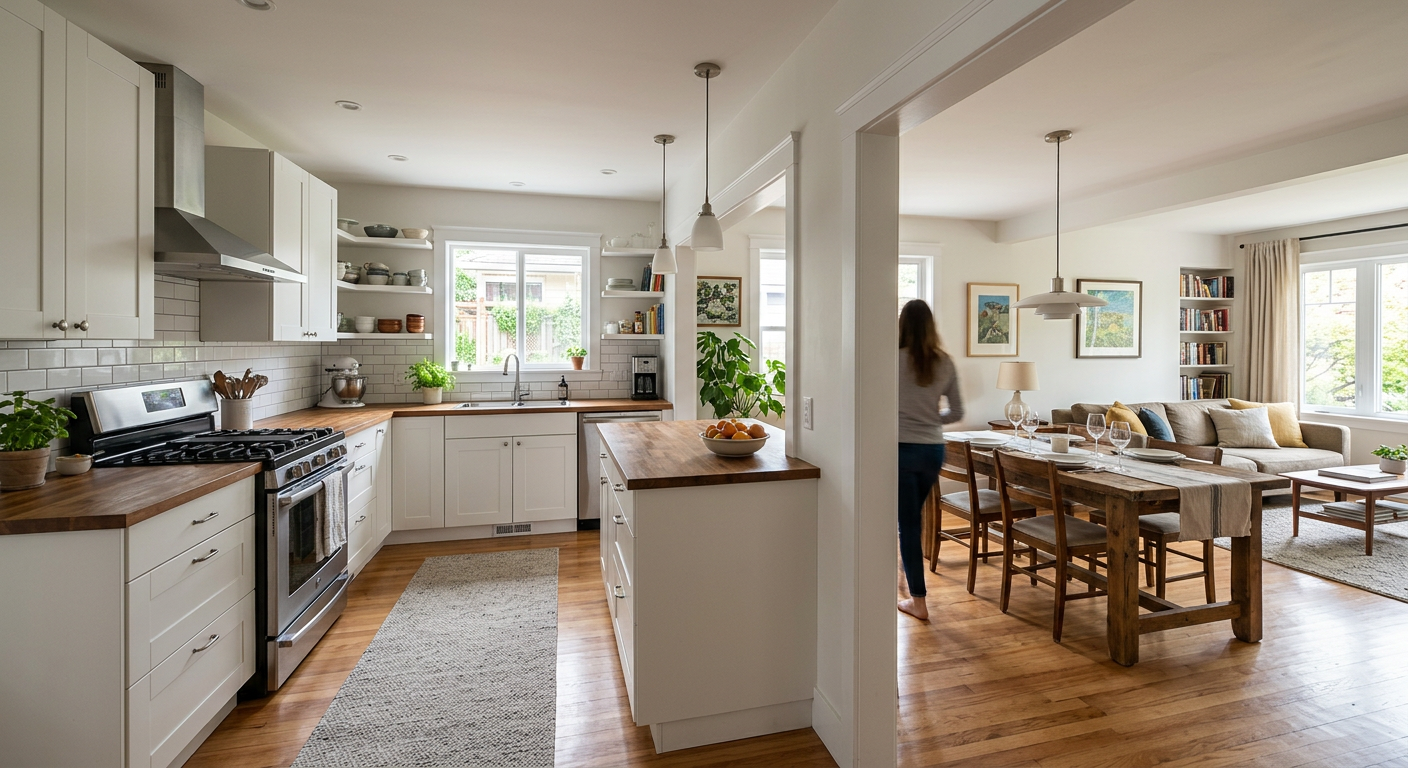
Before 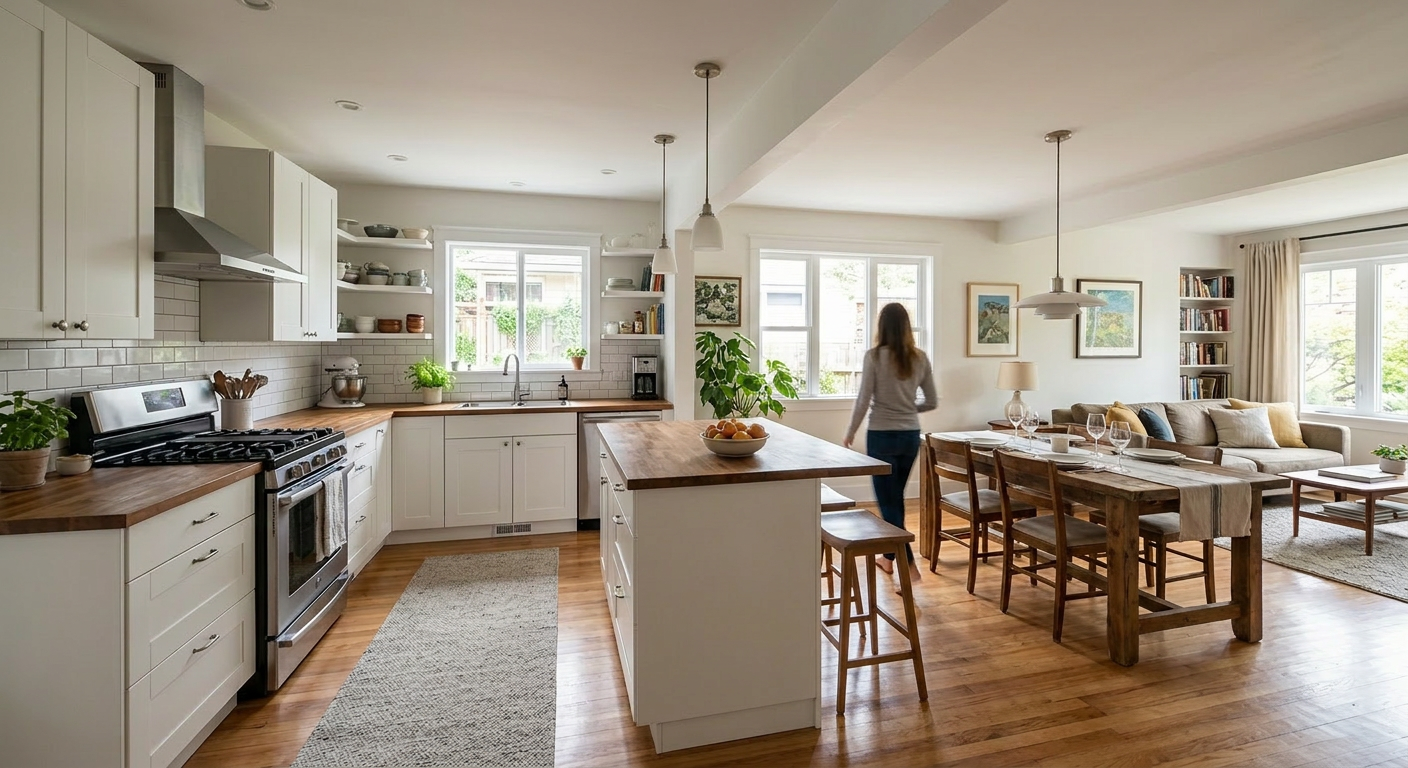
AI result Wall removed, open-concept kitchen
See what your kitchen looks like with the wall removed. Open concept visualization before the contractor arrives.
Try it on your photo
Before 
AI result New fence
Preview fence styles in your yard before installation. Privacy, picket, horizontal slat, or iron — see it first.
Try it on your photo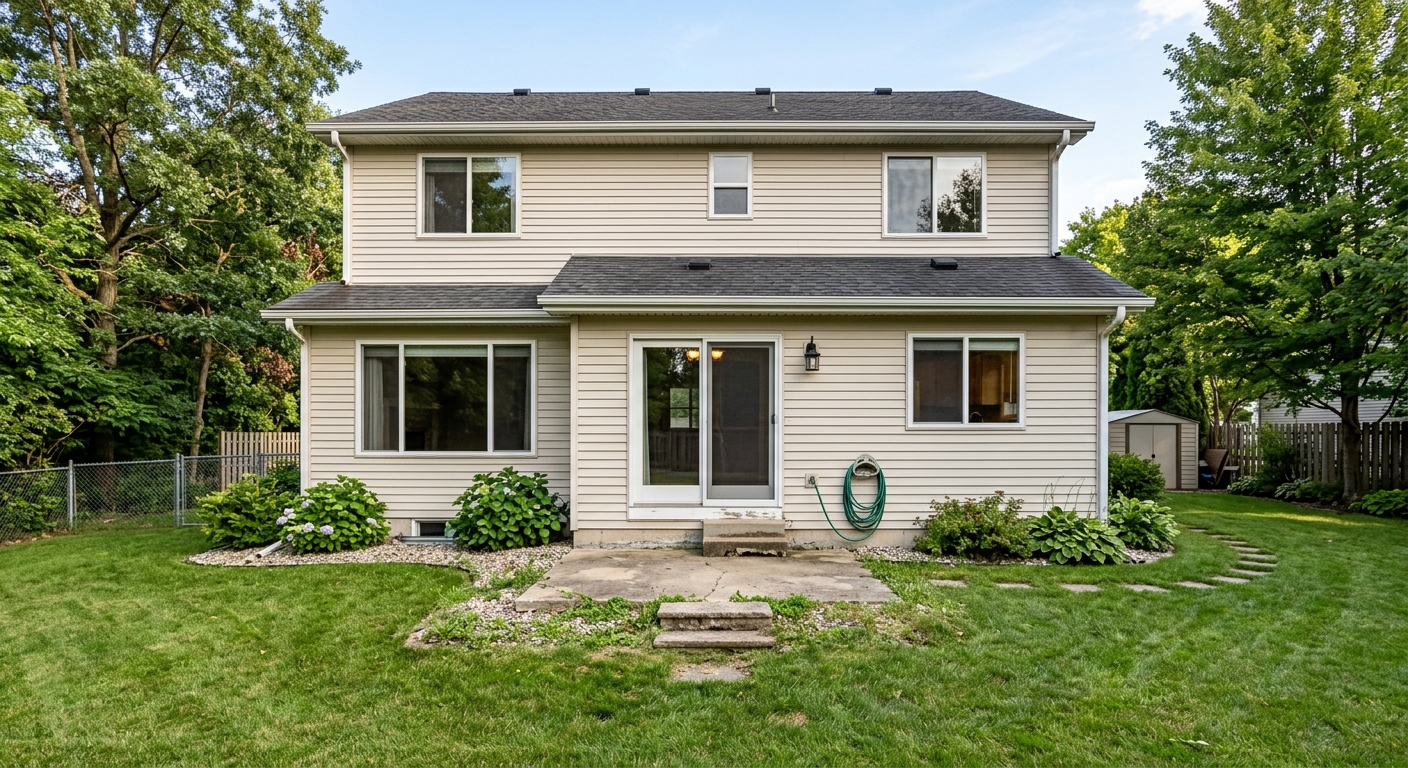
Before 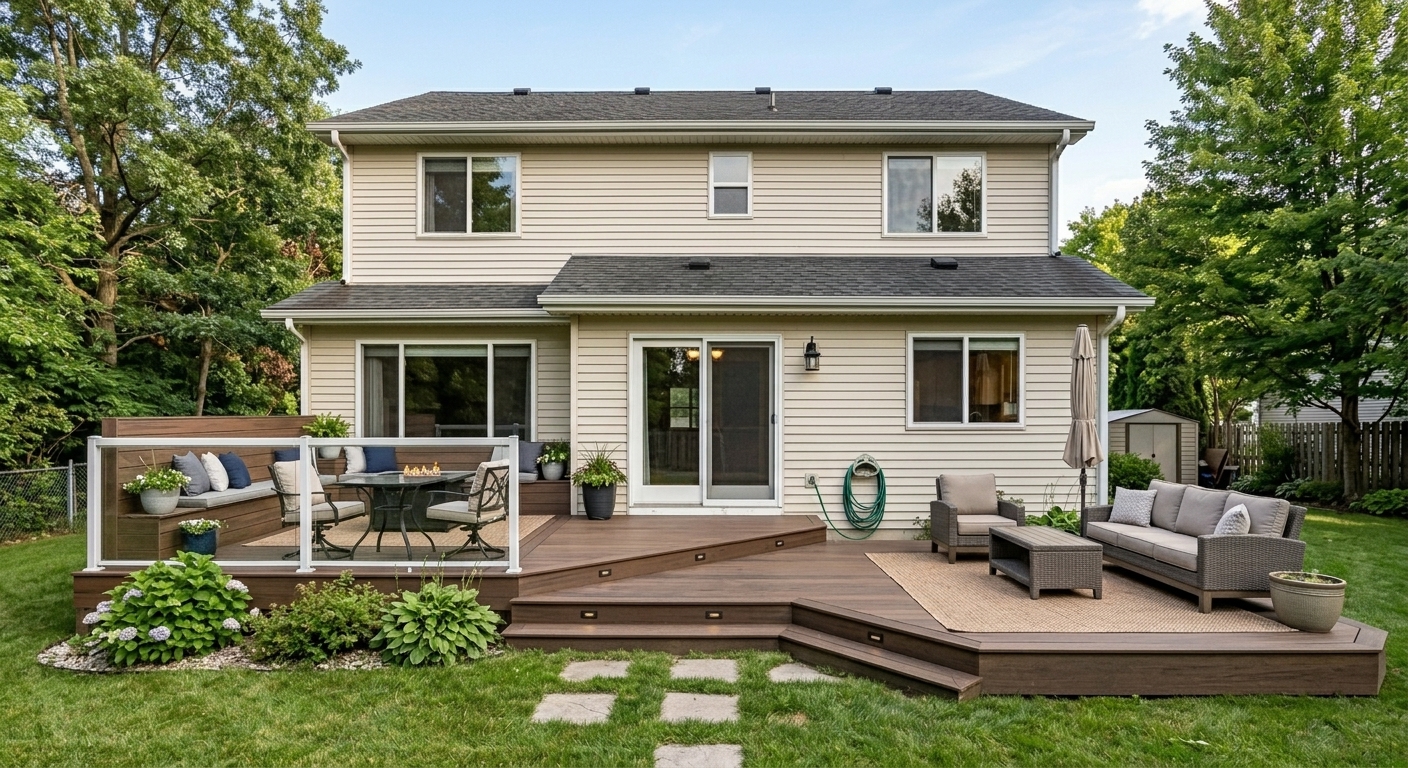
AI result New deck
See a new deck on the back of your home before construction. Composite or wood, size and layout — all previewed.
Try it on your photo
Before 
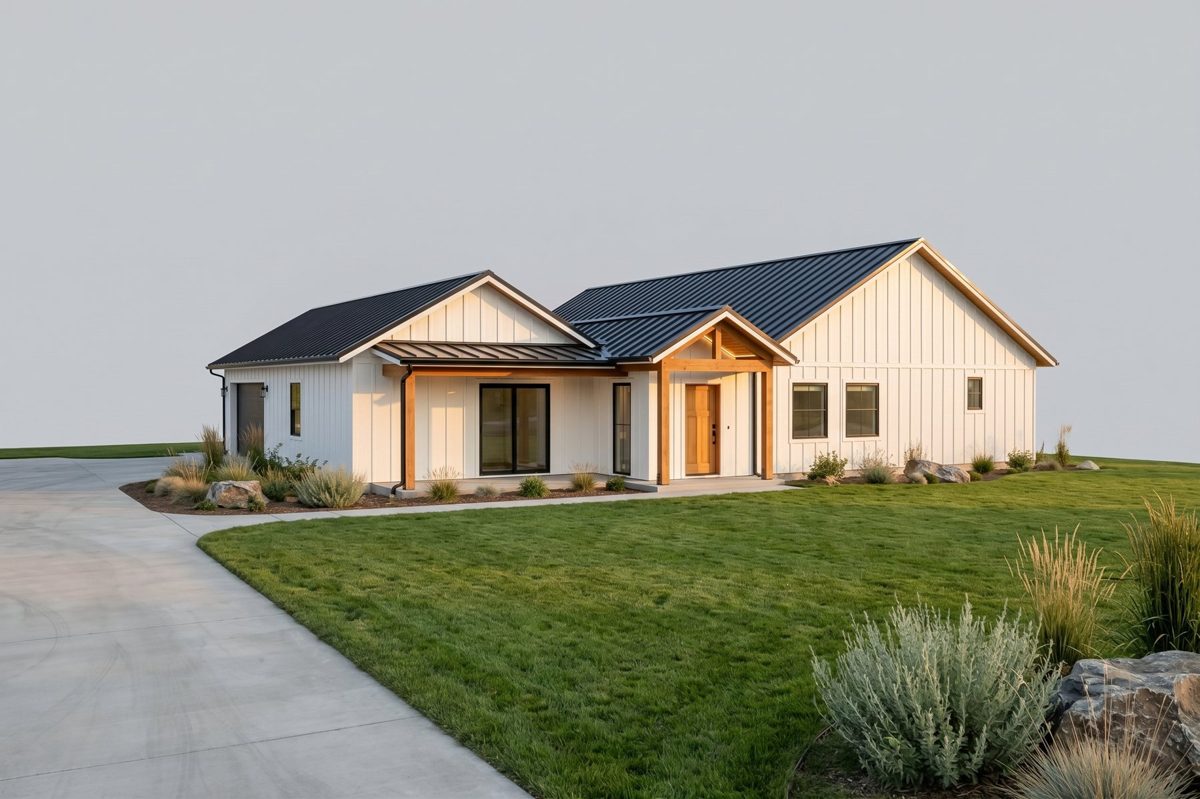
AI result Covered front porch
See a new covered porch on the front of your home. Columns, roofline, and charm — previewed before construction.
Try it on your photo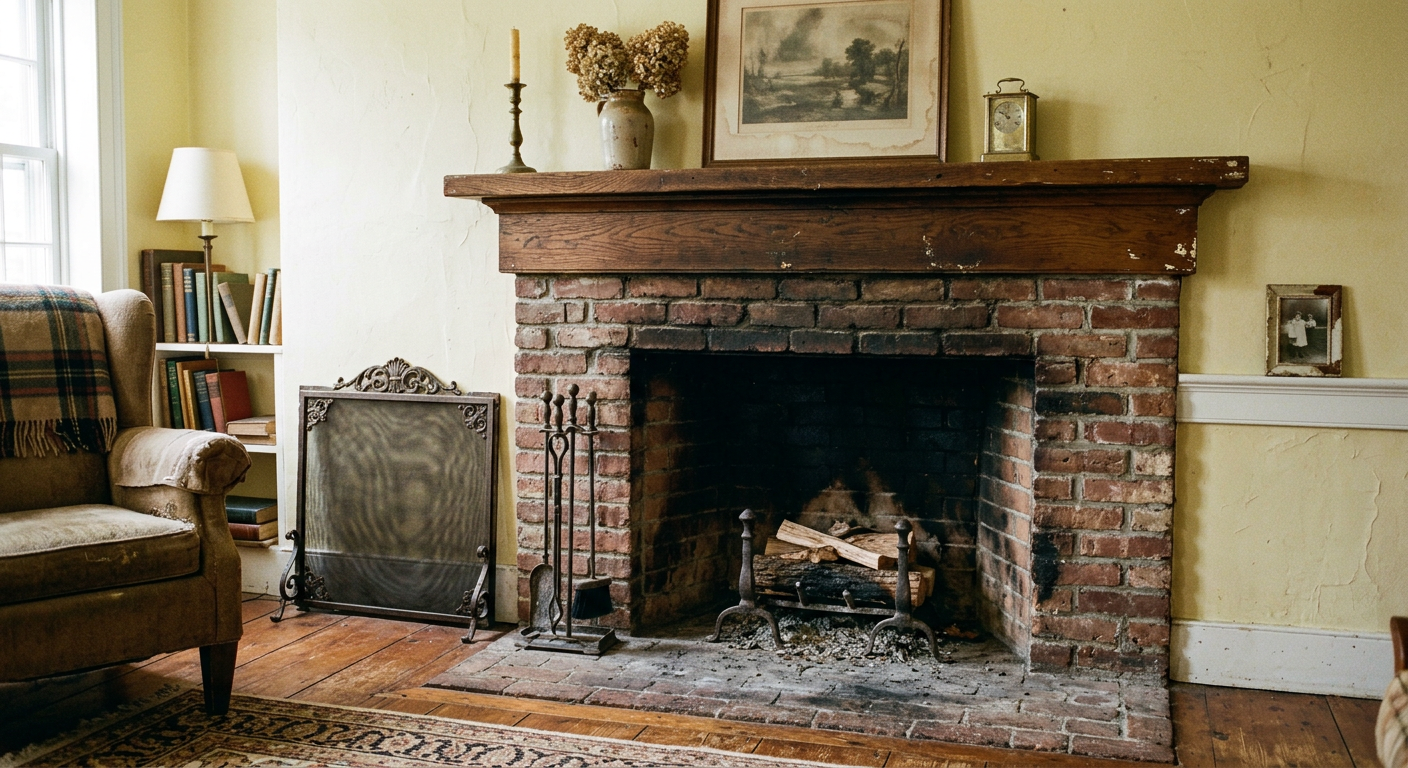
Before 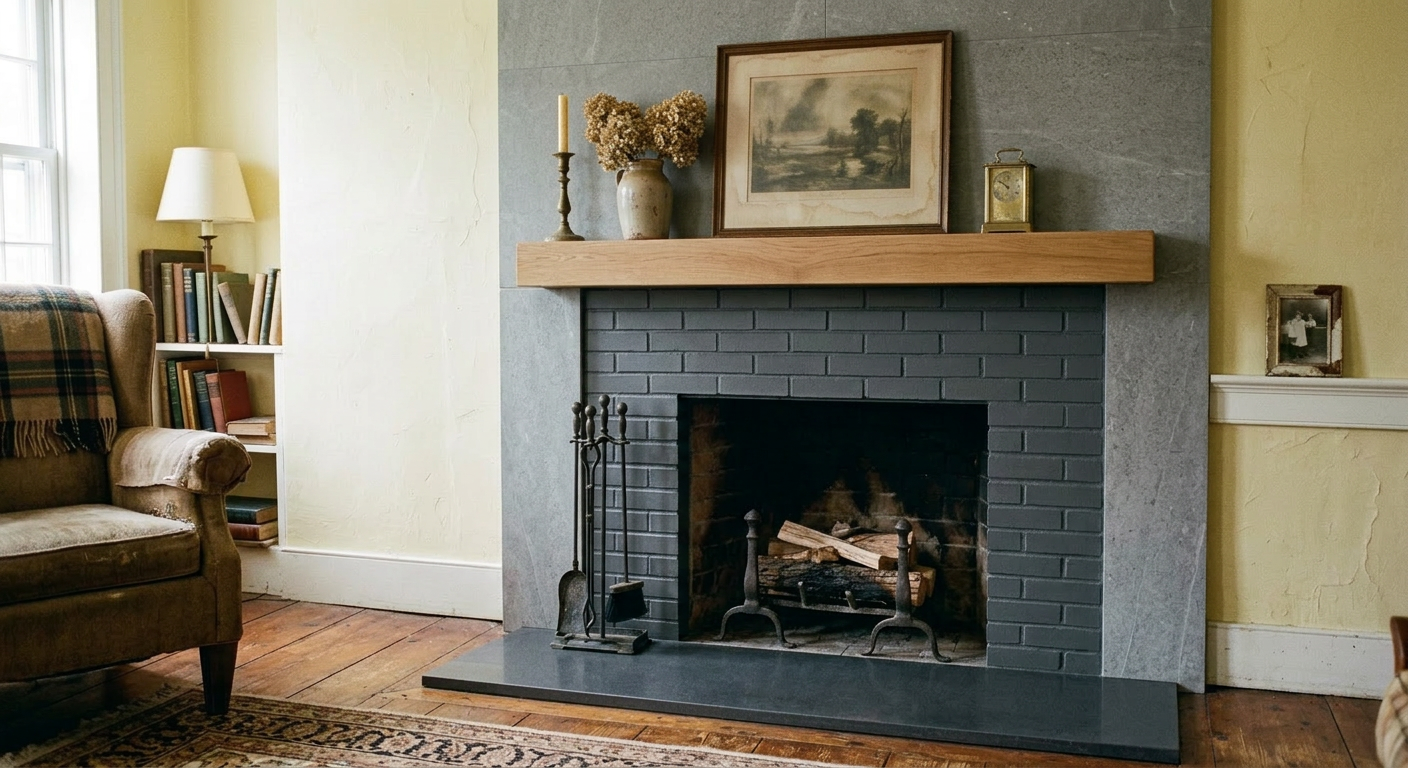
AI result Fireplace makeover
Transform a dated fireplace surround into a stunning focal point. Stone, tile, shiplap, or modern mantel designs.
Try it on your photo
Before 
AI result Hot tub in the backyard
See a hot tub on your deck, patio, or backyard. Placement, surroundings, and ambiance — previewed.
Try it on your photo
Before 
AI result New garage door
Preview a new garage door on your home. The single biggest curb appeal change per National Association of Realtors.
Try it on your photo
Before 
AI result New driveway
Plan your driveway remodel in Modern style.
Try it on your photo
Before 
AI result Shutters and color
Add decorative shutters to your home or change their color. Instant curb appeal upgrade — visualized.
Try it on your photo
Before 
AI result Exterior paint color
See your home in any exterior paint color before buying a single gallon. Body, trim, and accent color combinations.
Try it on your photo
Before 
AI result Garage turned into living space
Visualize converting your garage into an ADU, home office, or living space. See the potential before permitting.
Try it on your photo
Sketches and drawings to photoreal renders
Architects, designers and builders upload a sketch, an elevation or a CAD view and get a photoreal render in about 30 seconds, keeping proportions and openings.
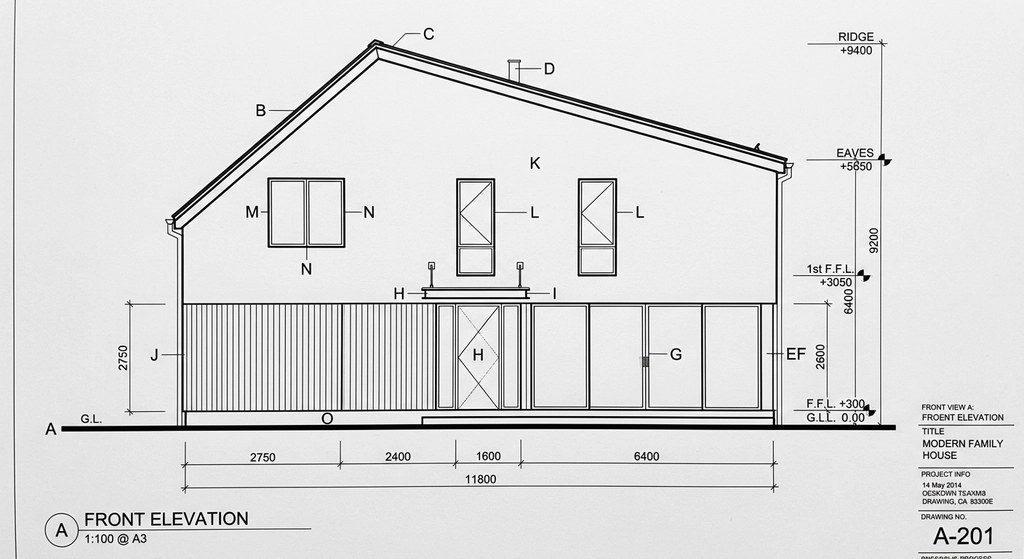
Drawing 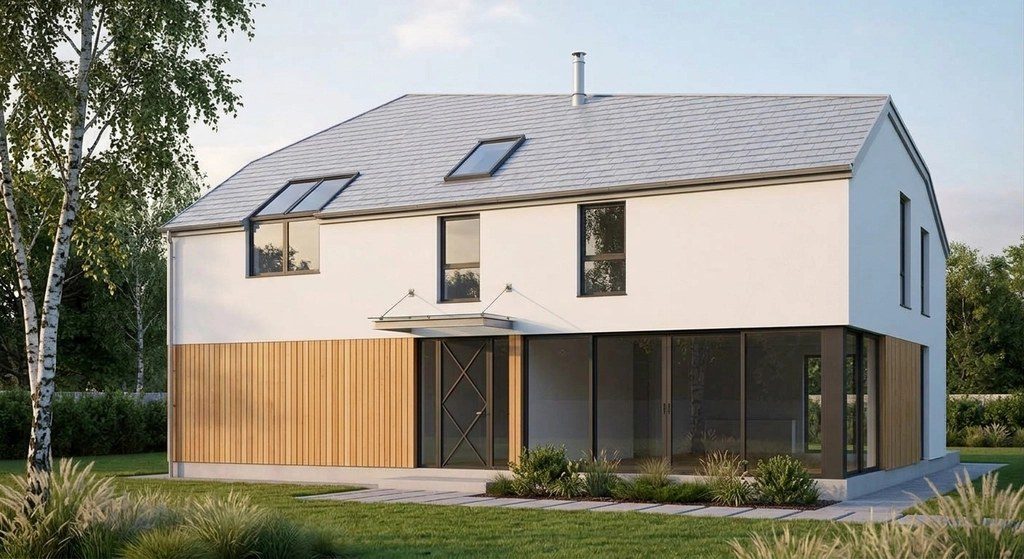
AI render 2D elevation drawing to photoreal exterior
Render your drawing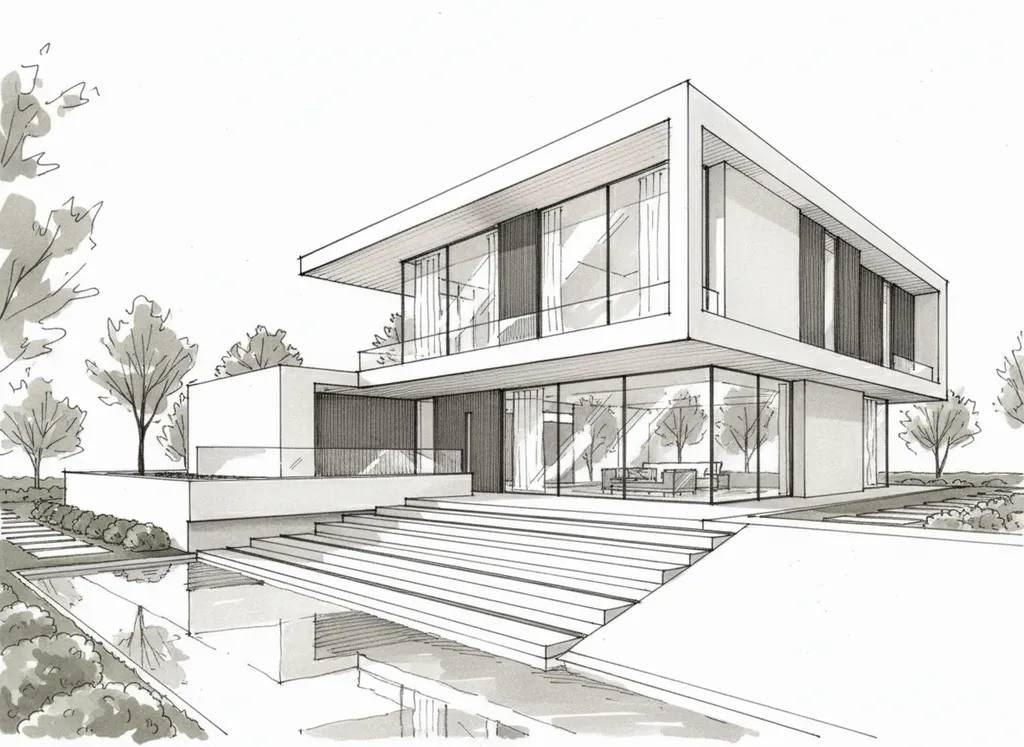
Drawing 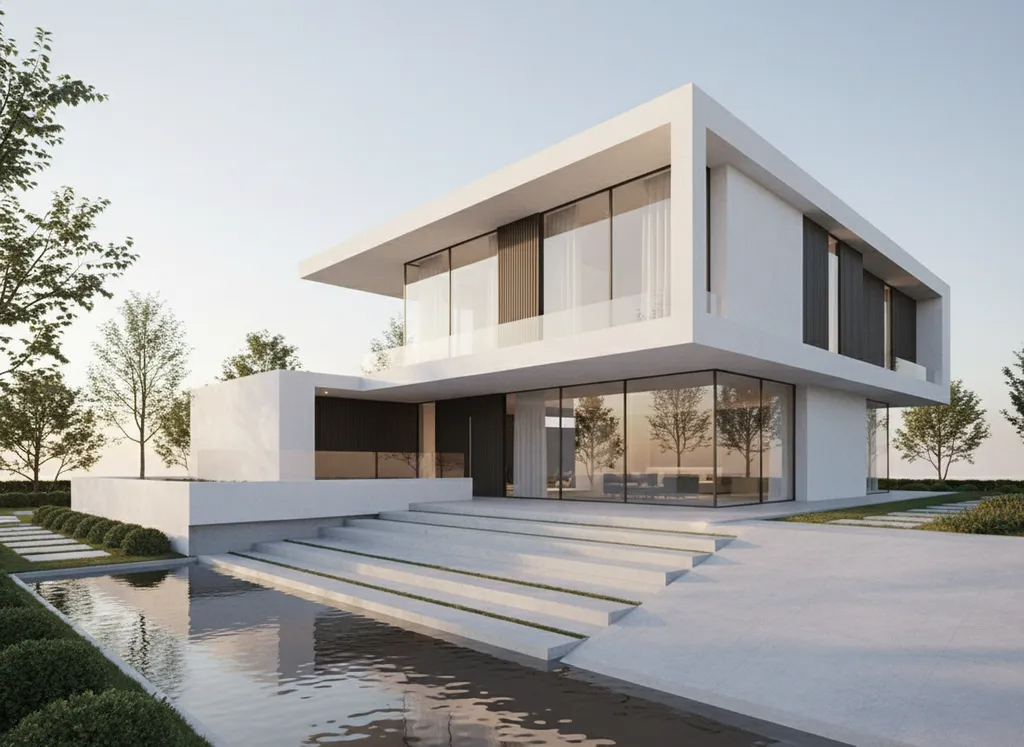
AI render Hand sketch to photoreal render, same massing and camera
Render your drawing
Hand sketch to a clean floor plan with DXF
On floorplan.ai-architectures.com you upload a sketch, a phone photo of an old plan or a scan and get a clean, dimensioned 2D plan with room labels, as PDF or DXF for AutoCAD, Revit and SketchUp.
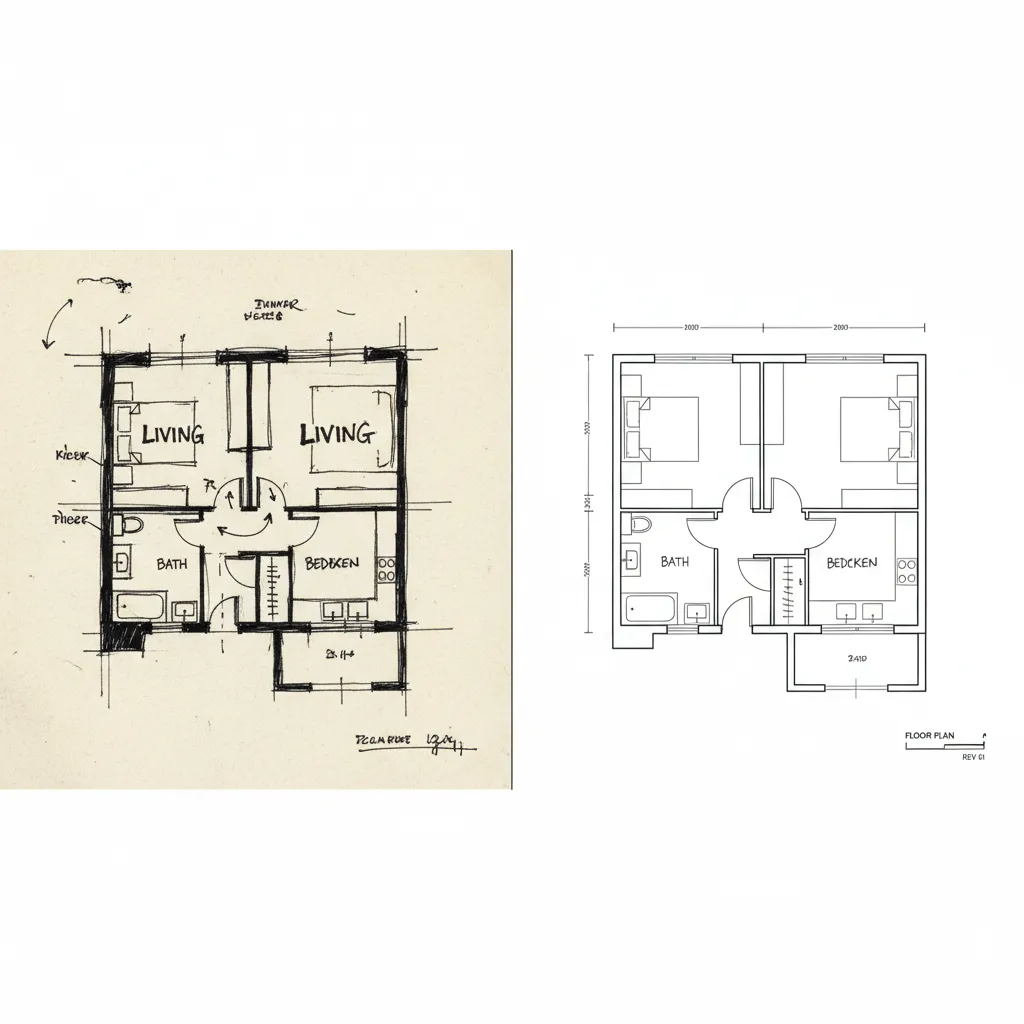
Describe a house, get the plan, change it by chat
Plan Chat turns one message (“backyard ADU, 2 bedrooms, about 800 sq ft”) into a dimensioned floor plan with a 3D model and PDF, DXF and IFC files. Then you say “add a home office” or “make the living room bigger” and it reworks the plan while the other rooms keep their size and place. The example sessions show every version and the engine's measured change list.
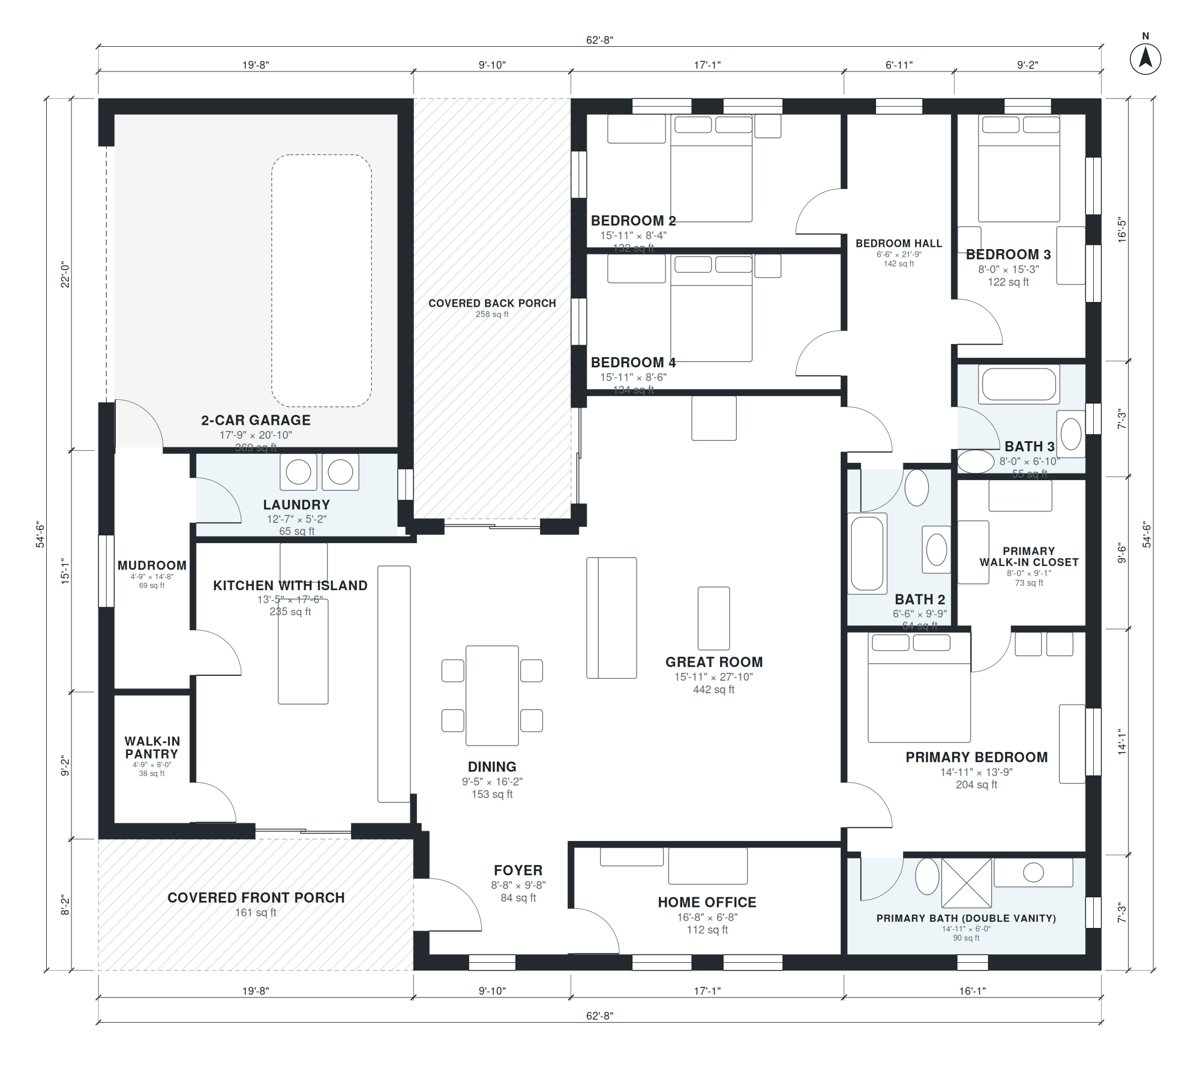
AI-generated previews and concept designs, not construction documents. Pricing: from $29/month. Made by 20Vision GmbH, Vienna.