500K+ hours saved · 80K+ designs500,000+ hours of drafting saved · 80,000+ designs
AI Architecture
Generator
Remodels, renders & staging in
30 seconds
or drop a file,
paste an image (Ctrl+V)
No image?
Try one of these:
By uploading an image you agree to our Terms of Service. To learn how AI Architectures handles your data, see our Privacy Policy.
Photoreal quality
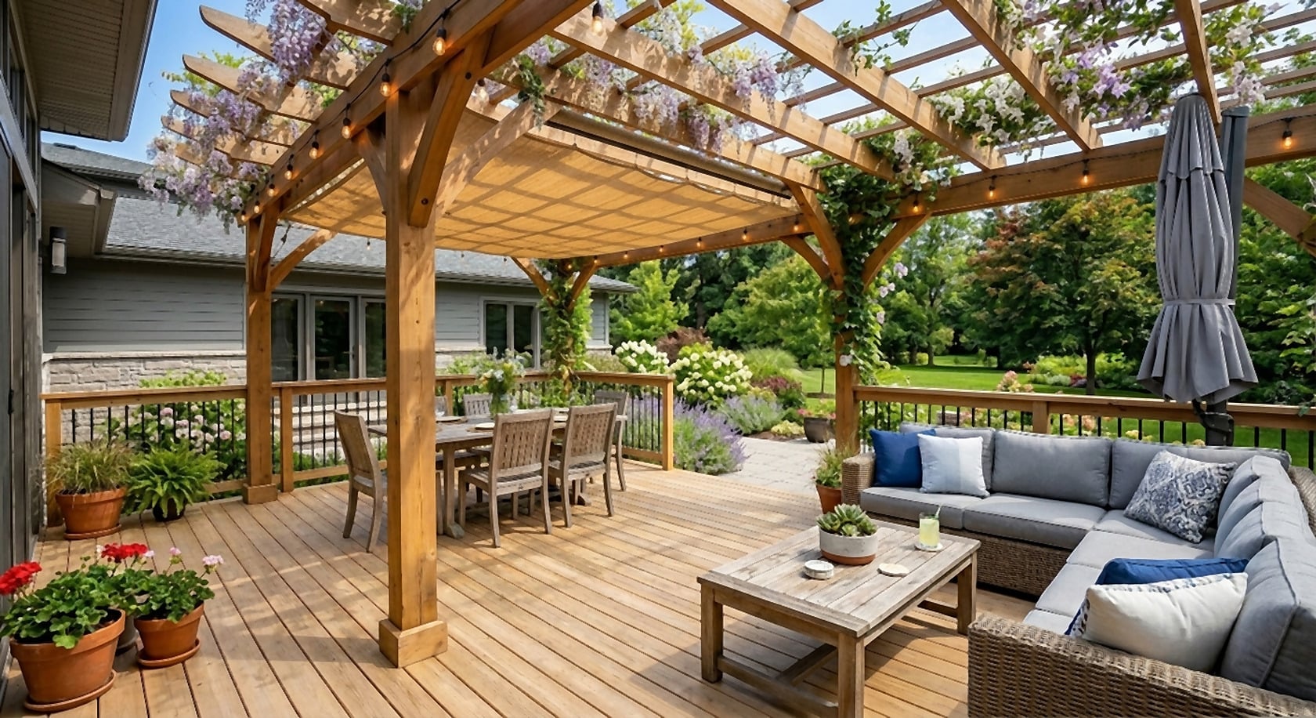
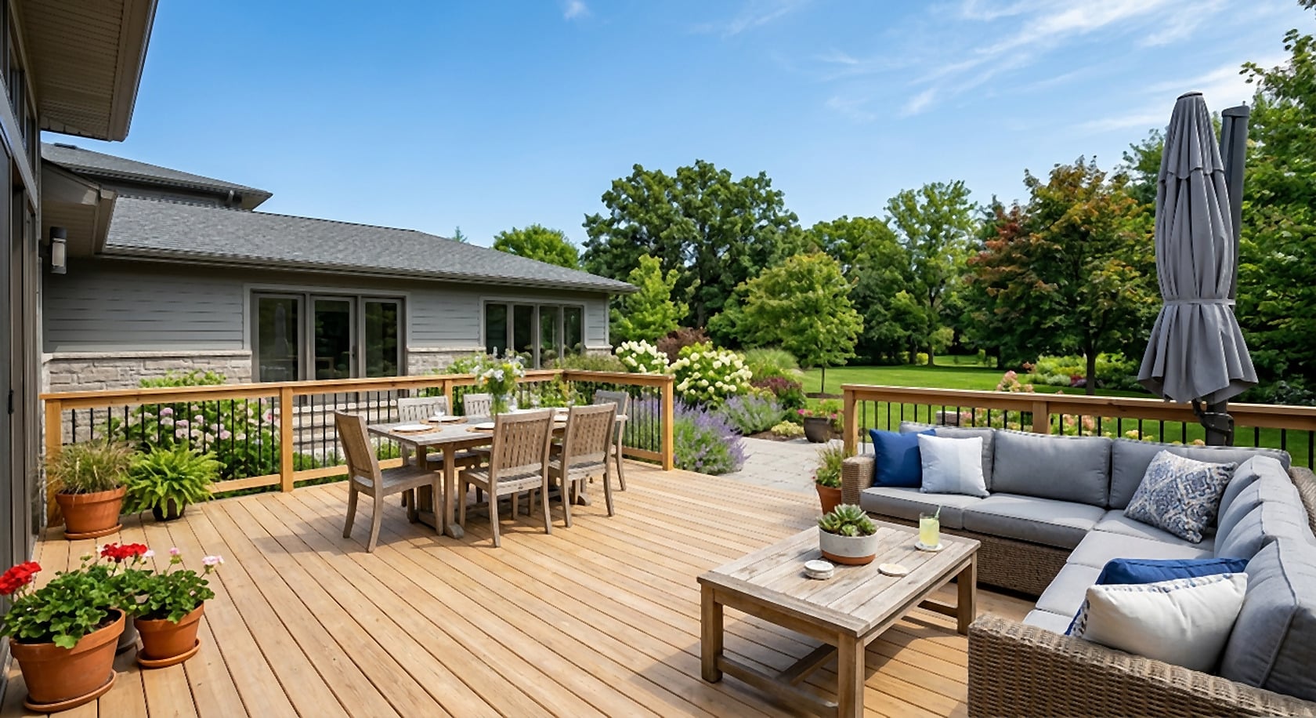
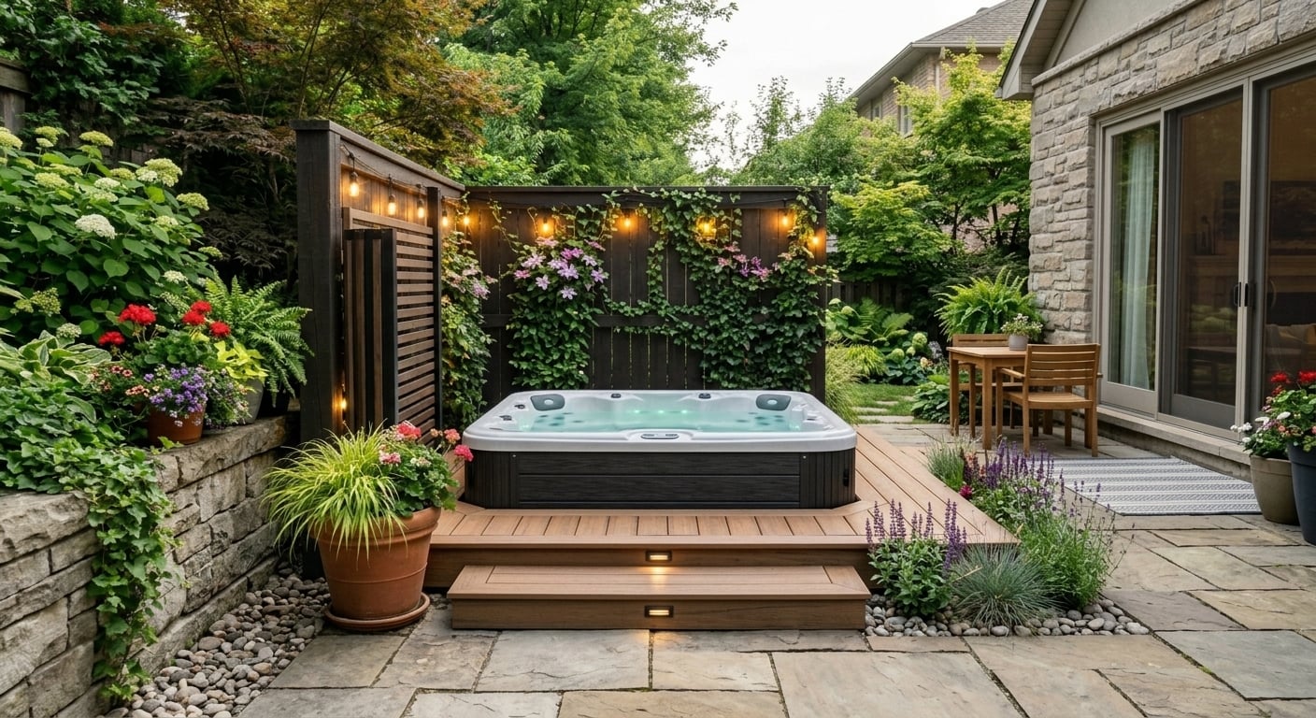
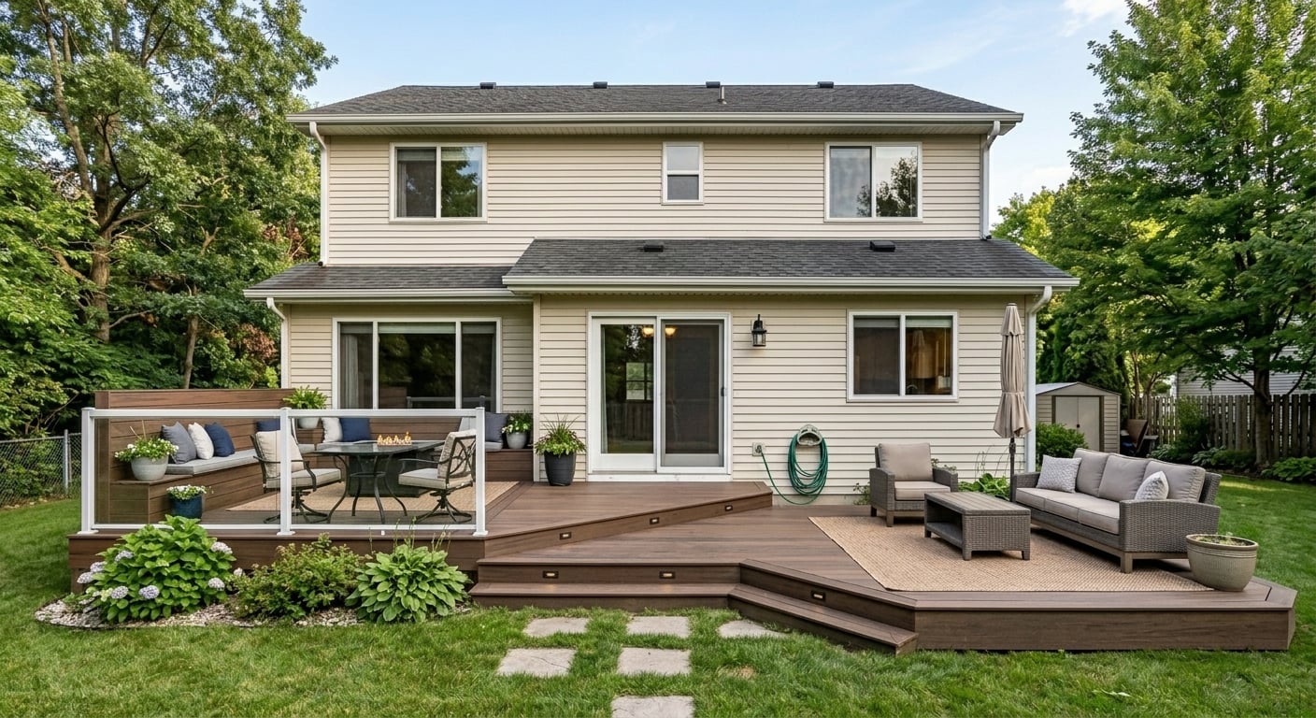
Pergola added over a backyard deck. Try the pergola visualizer
All-in-one AI architecture renderer & remodel visualizer
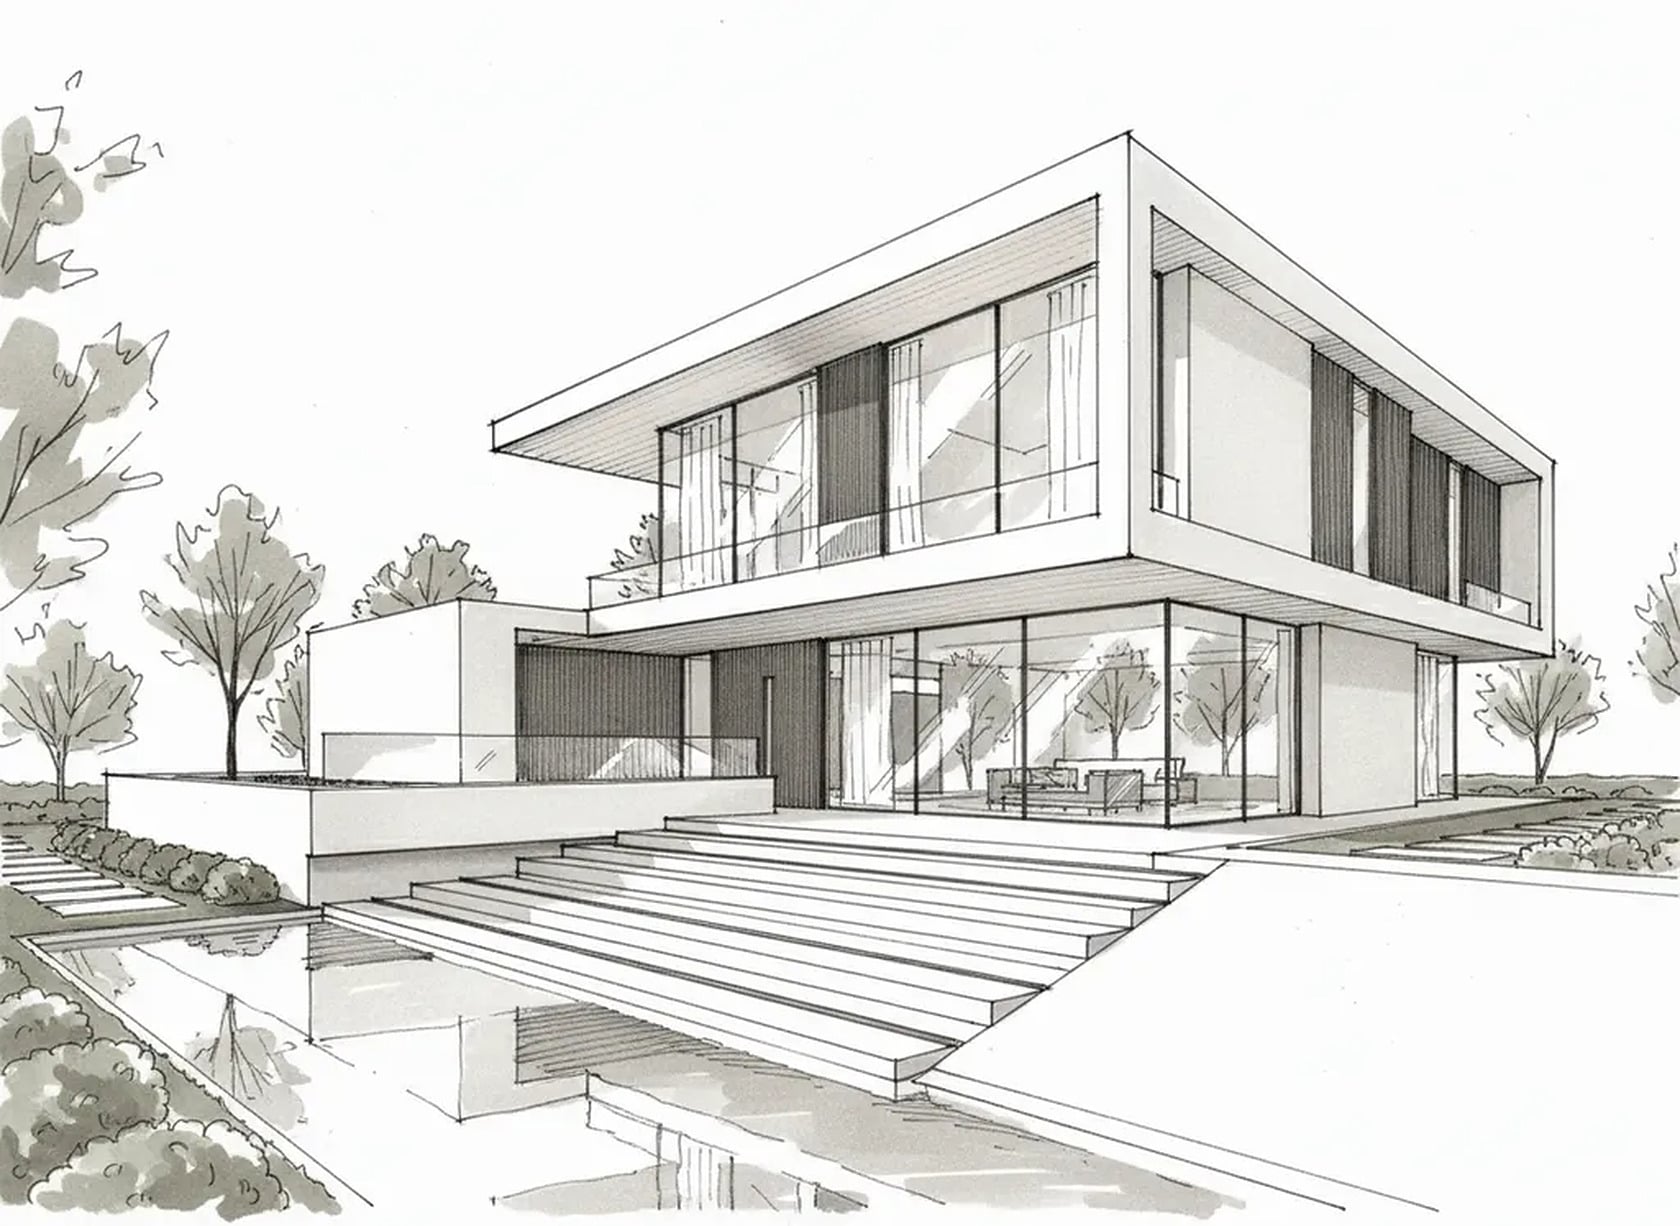
Transform architectural sketches, concept drawings and CAD views into photorealistic renders with realistic materials and professional lighting. Export a view from SketchUp, Revit, AutoCAD, Rhino or ArchiCAD and get a presentation-grade render in about 30 seconds.
Own the house? Upload a photo and preview the remodel: a pergola, an open kitchen, a new porch. Download exteriors, interiors and landscape context in high-resolution PNG or JPG, ready for client presentations and approvals.
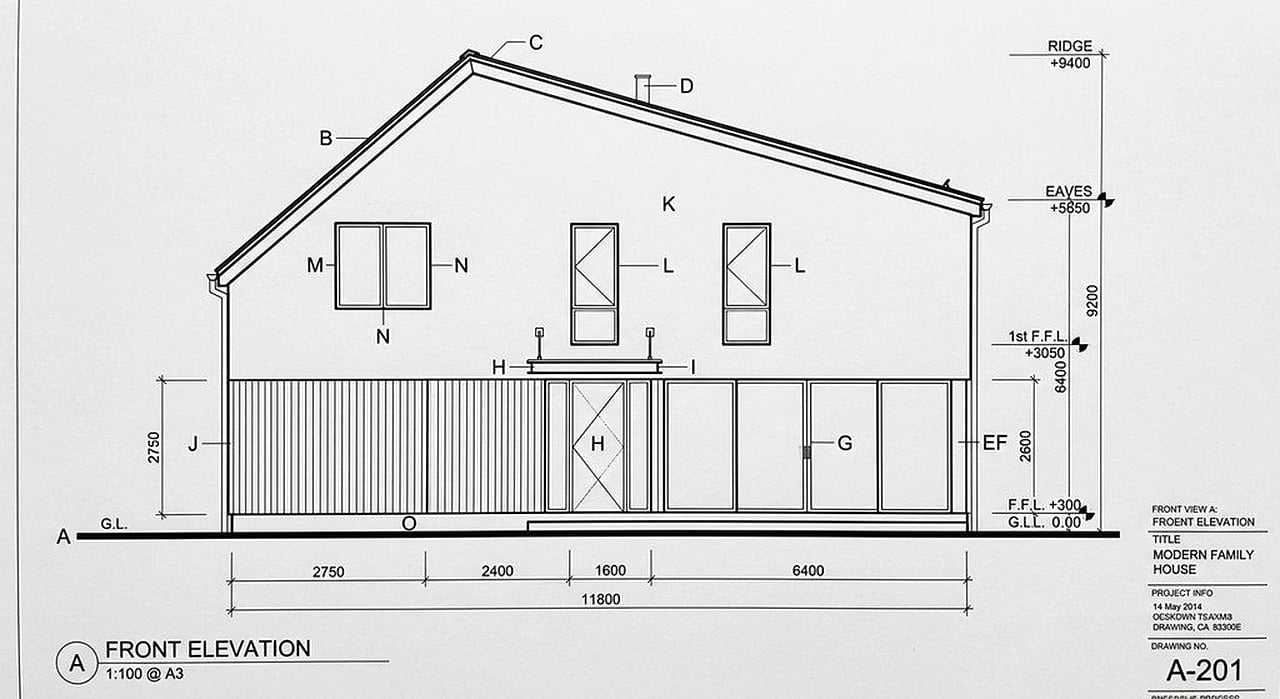
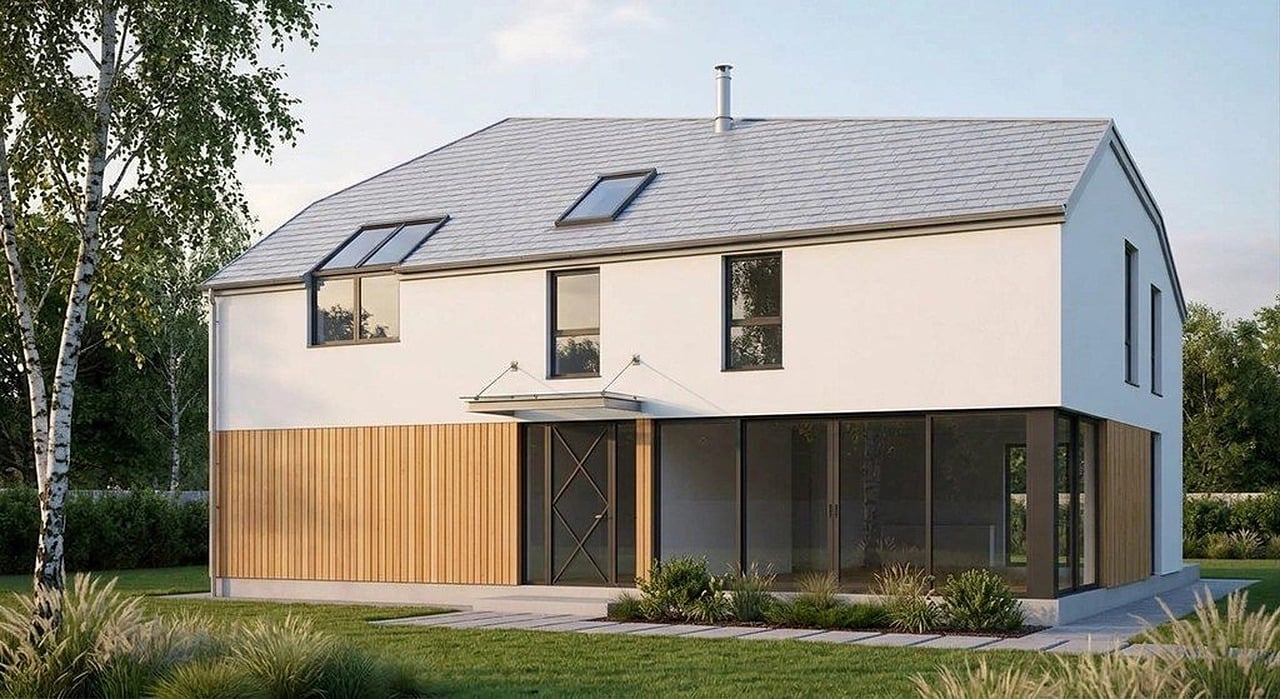
One tool, endless uses
Render a hand sketch or a SketchUp, Revit or CAD view, preview a remodel on a photo of your home, or stage an empty listing. Whatever the project, AI Architectures gets you a picture you can decide on in seconds.
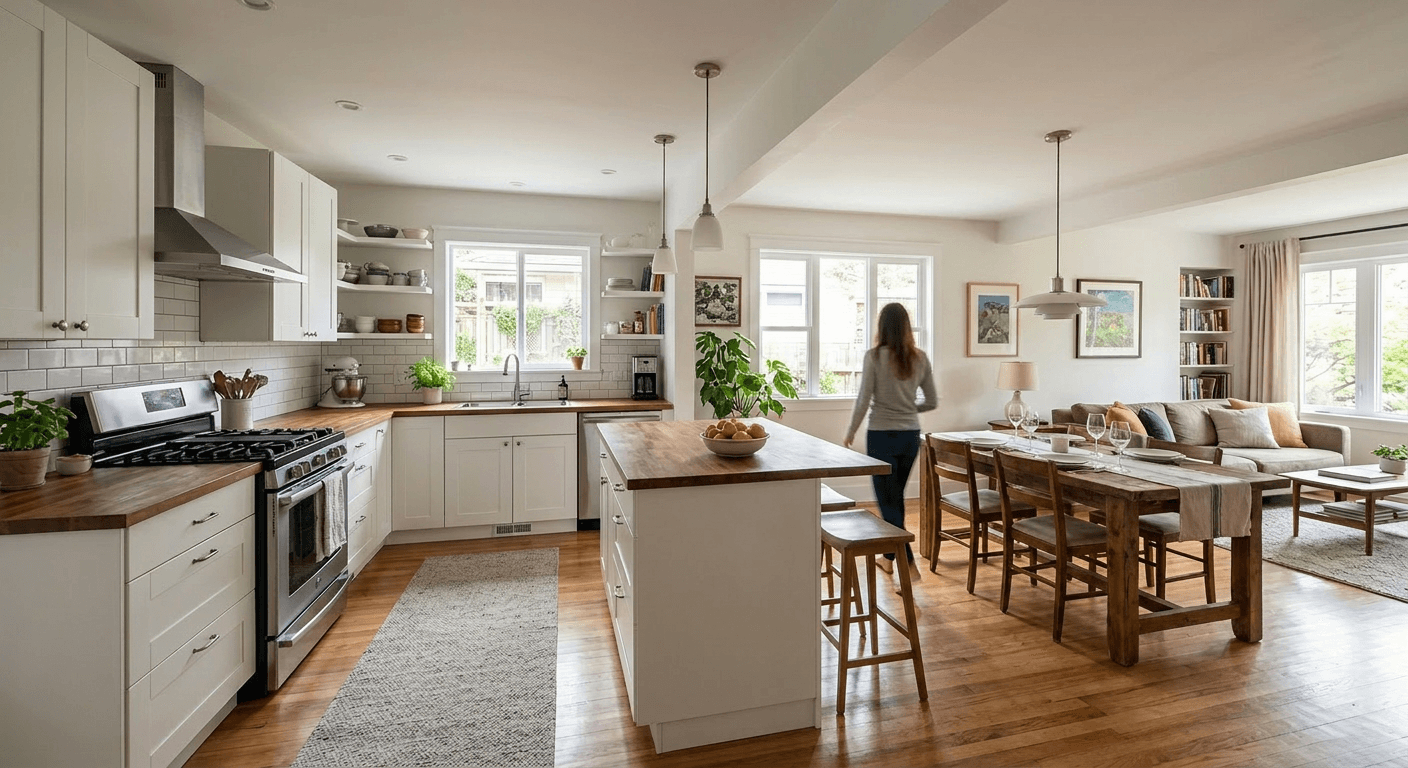
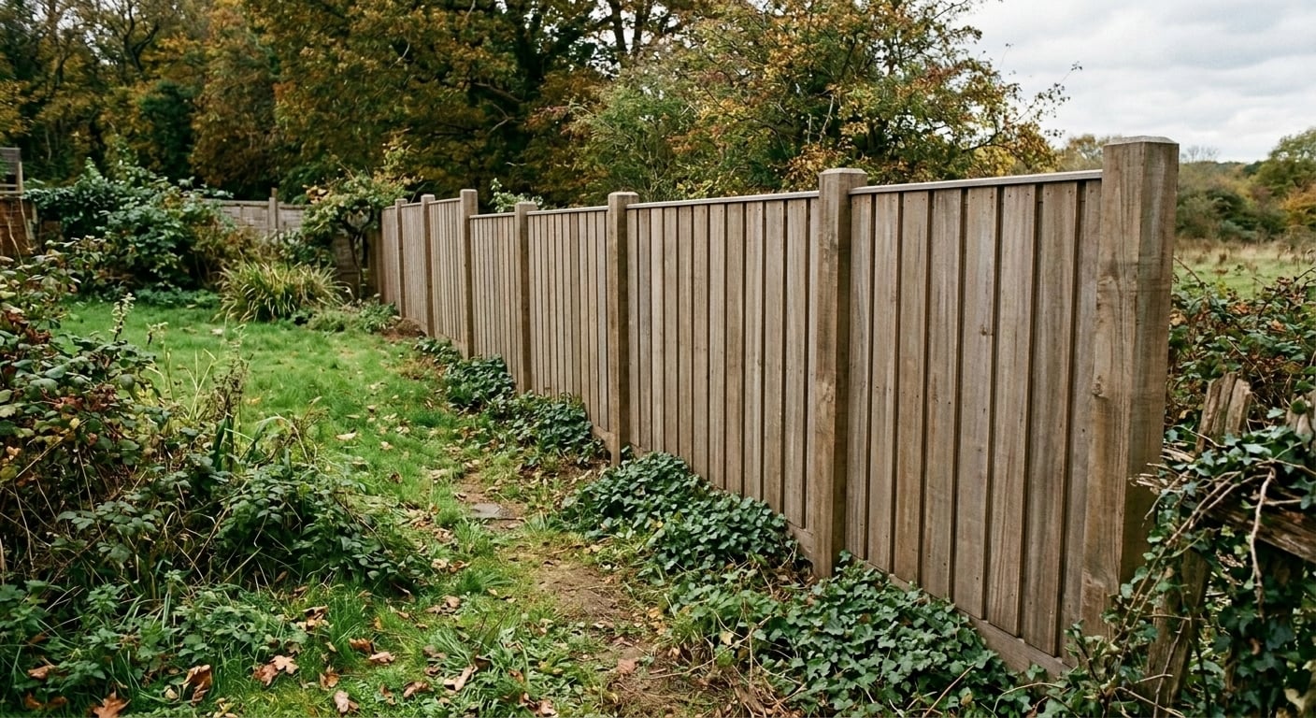
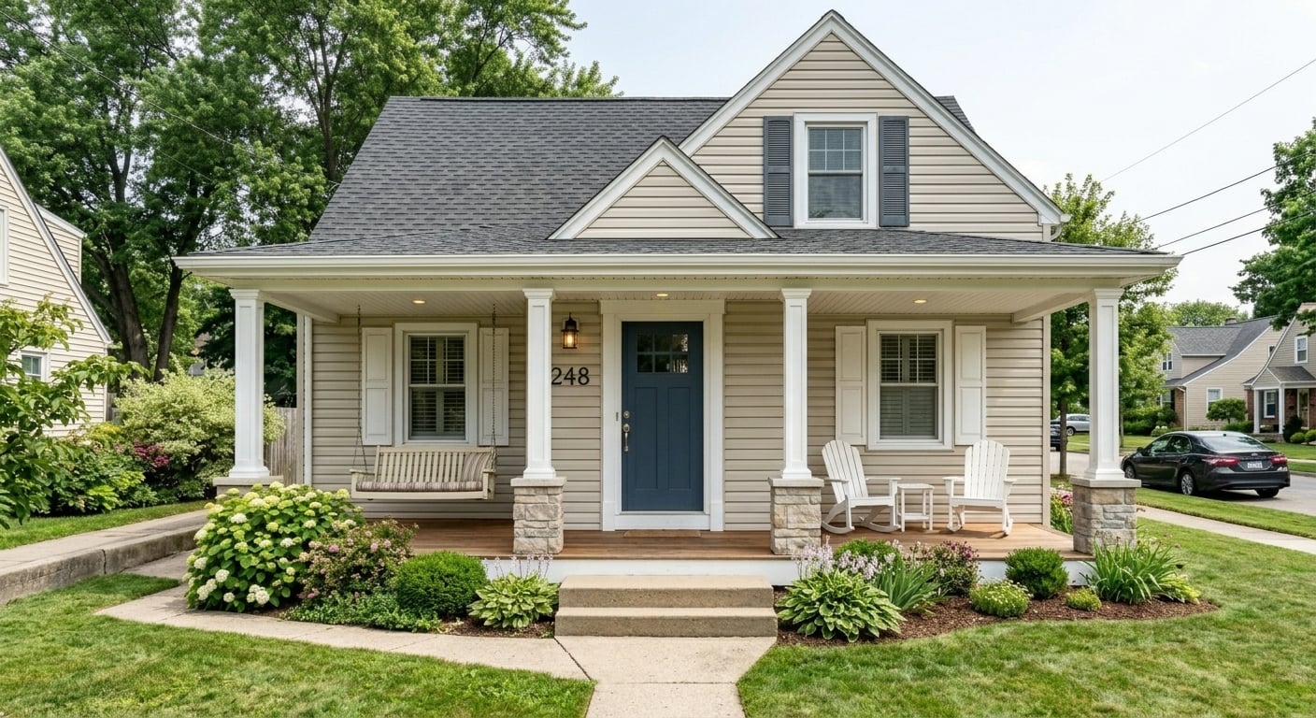
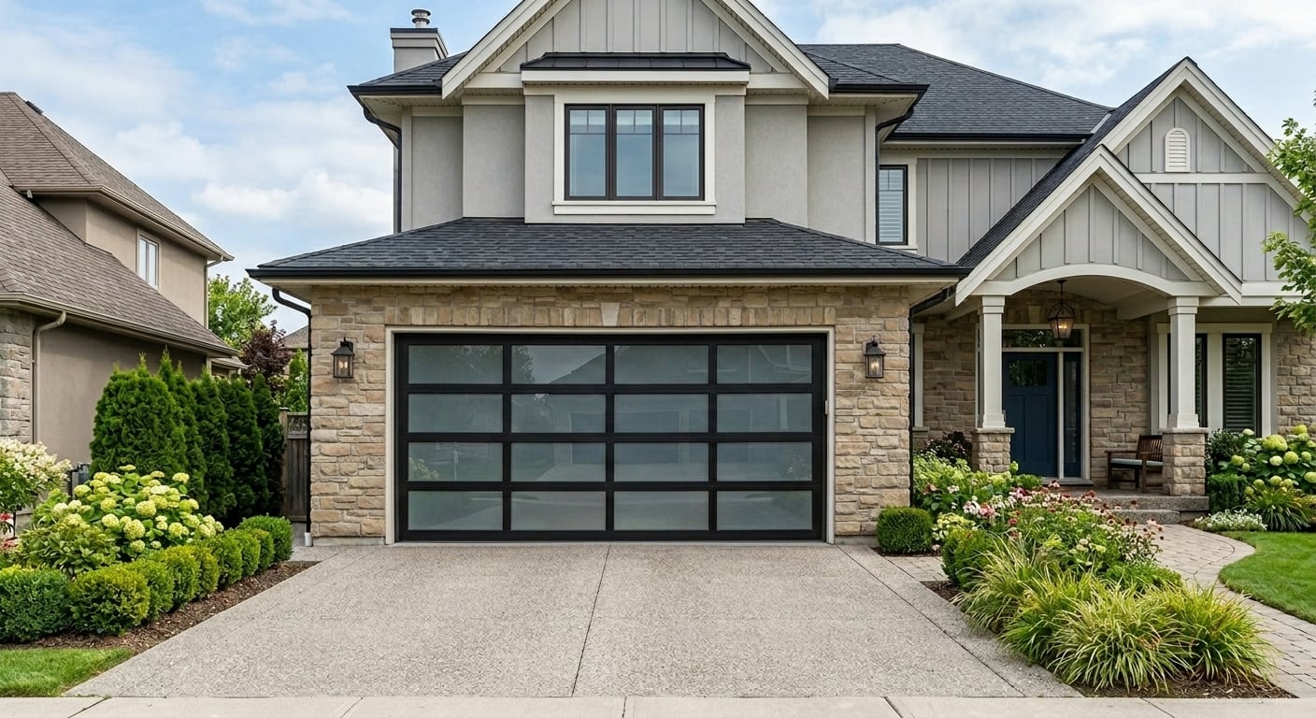
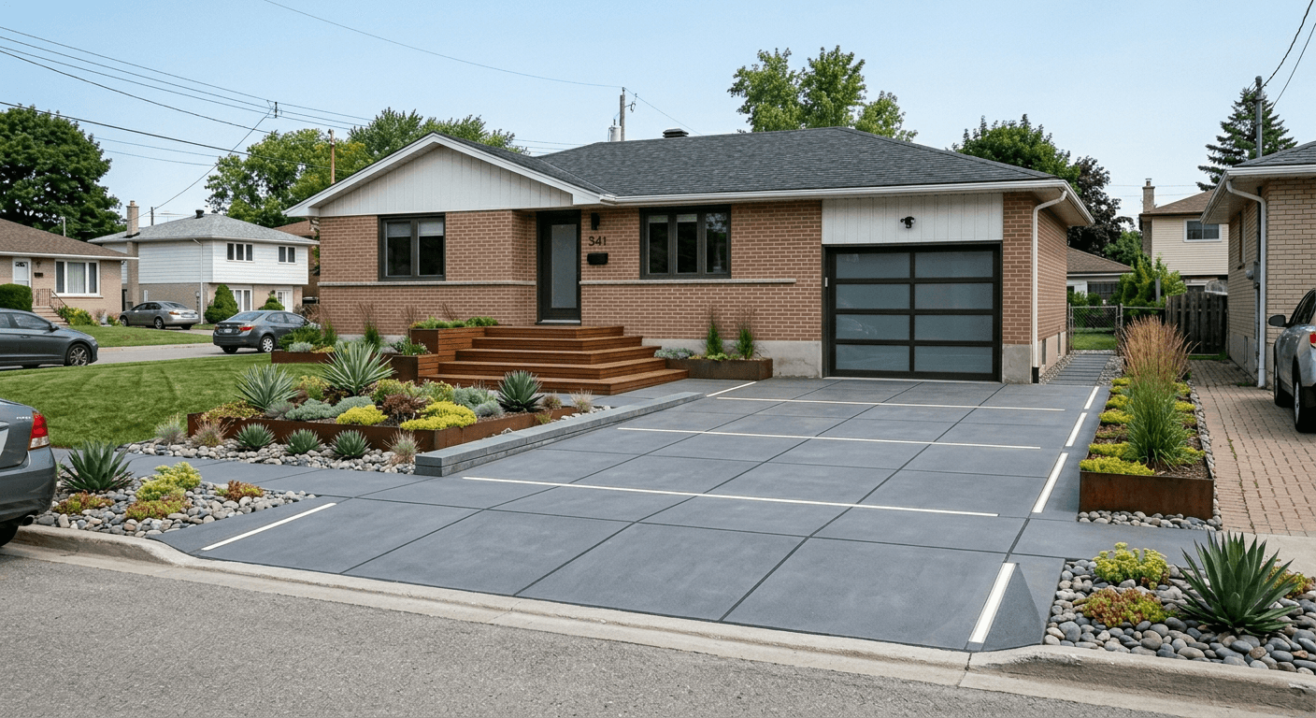
See your remodel before anyone builds it
Upload a photo of the house, room or yard and describe the change. The AI changes that one thing and keeps the rest, so you can decide, get quotes or show a contractor.
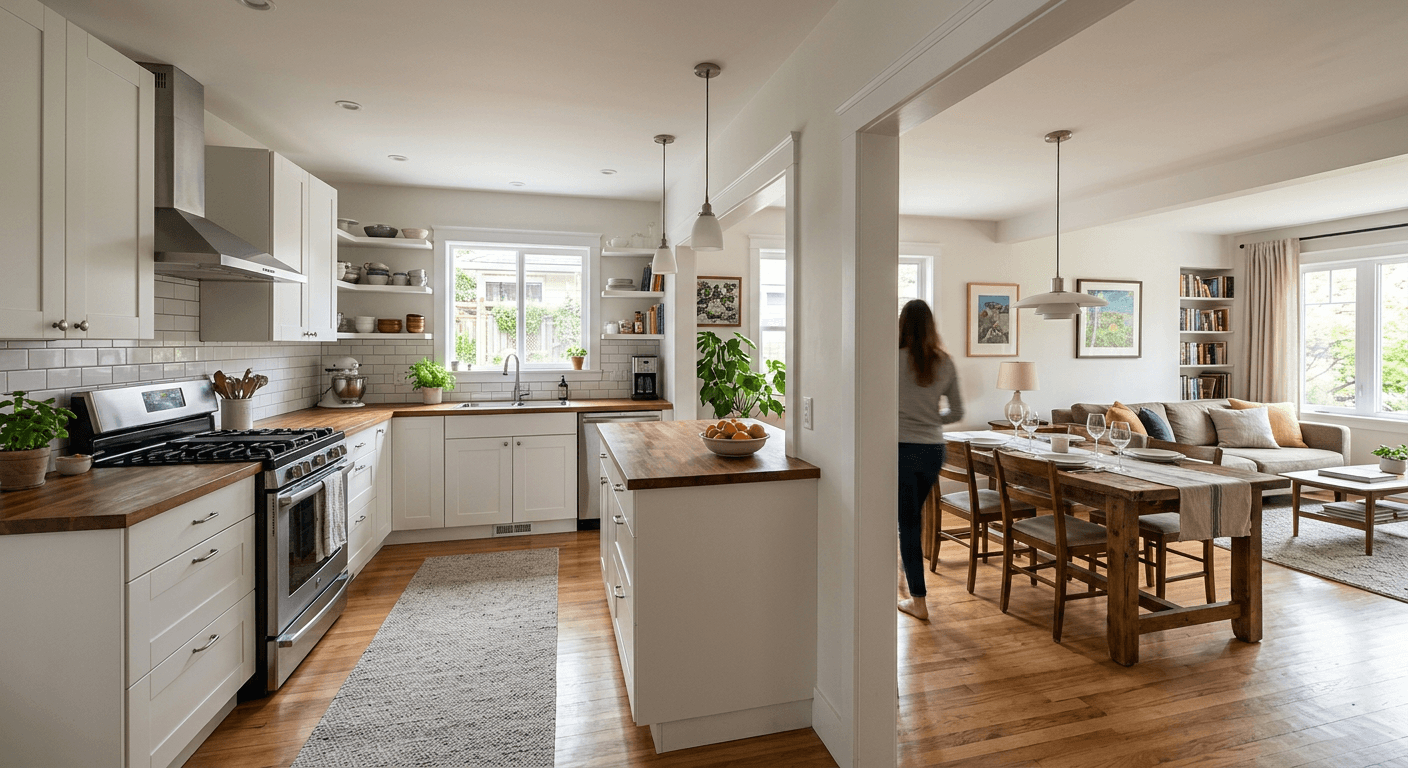
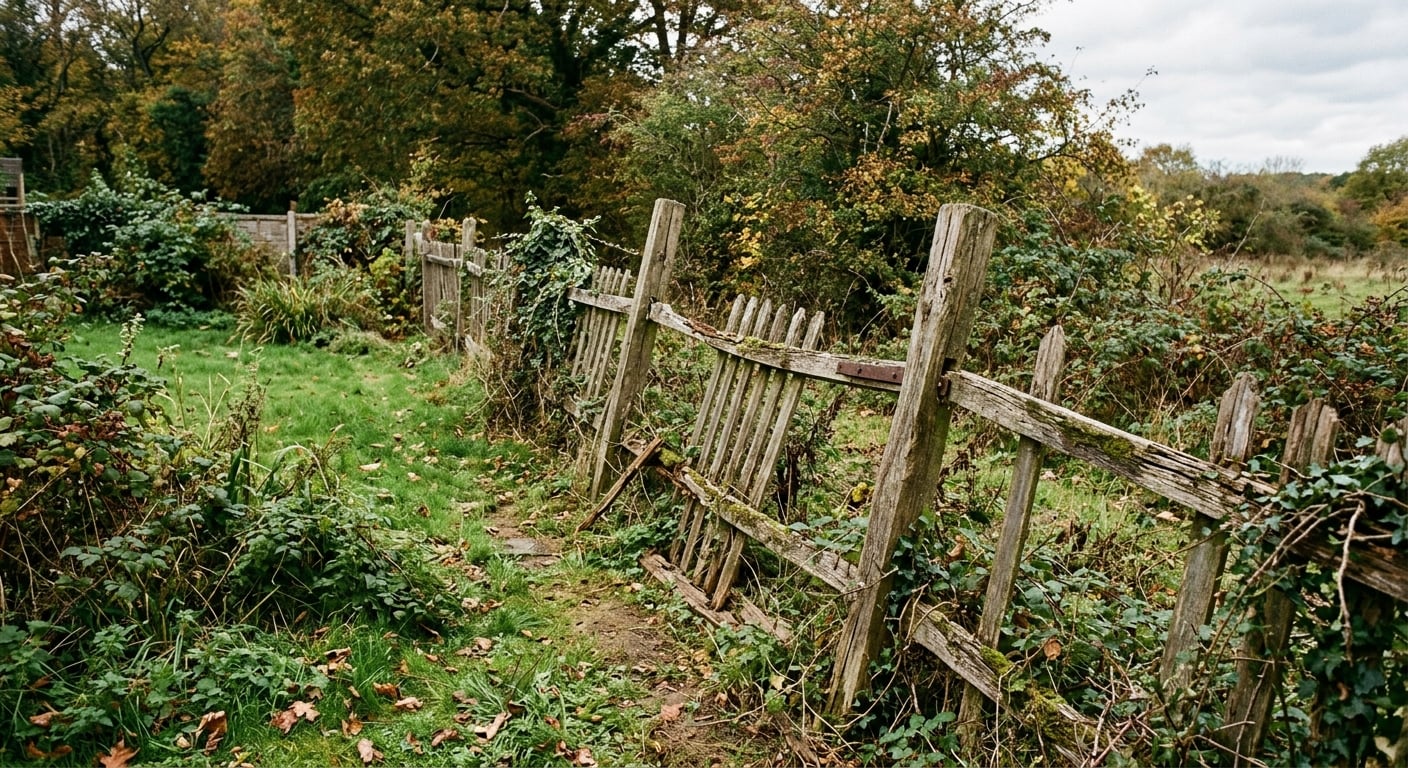
Homeowners use it most for a pergola, an open-concept kitchen, a fireplace, a deck or a fence. Agents stage a whole listing in batch with the Listing Kit.
Need the plan, not just the picture? The Floor Plan Generator and Plan Chat run on the same account and credits.
500,000+ hours of drafting, gone.
500K+
Hours of drafting, modelling & rendering, gone
That's 280 years of full-time work our users got back.
80K+
Designs served
Remodel previews, renders, staged rooms and floor plans for homeowners, architects and agents.
30 sec
Average time
From upload to result. Traditional 3D rendering typically needs 4–8 hours of modeling before the first render.
Just picture it
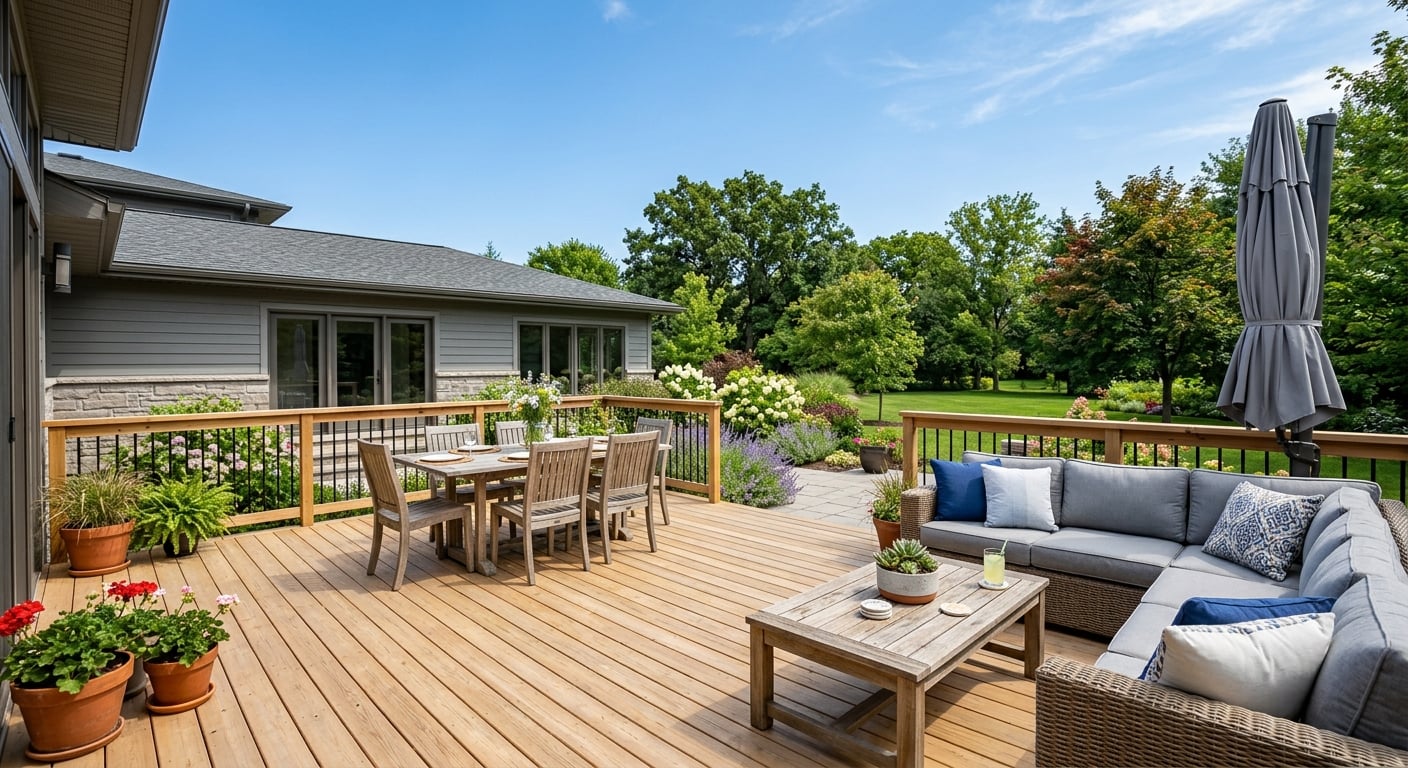
Your photo
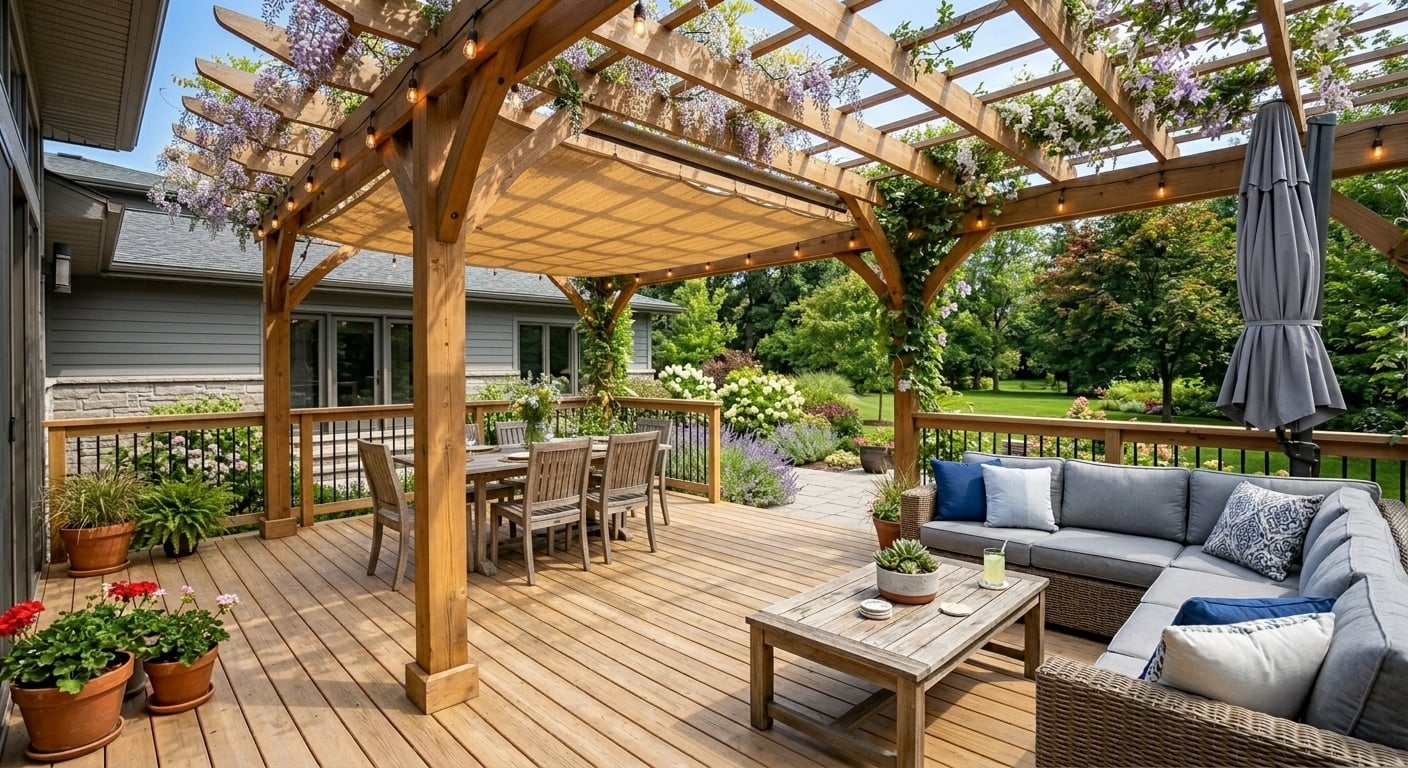
Pergola added
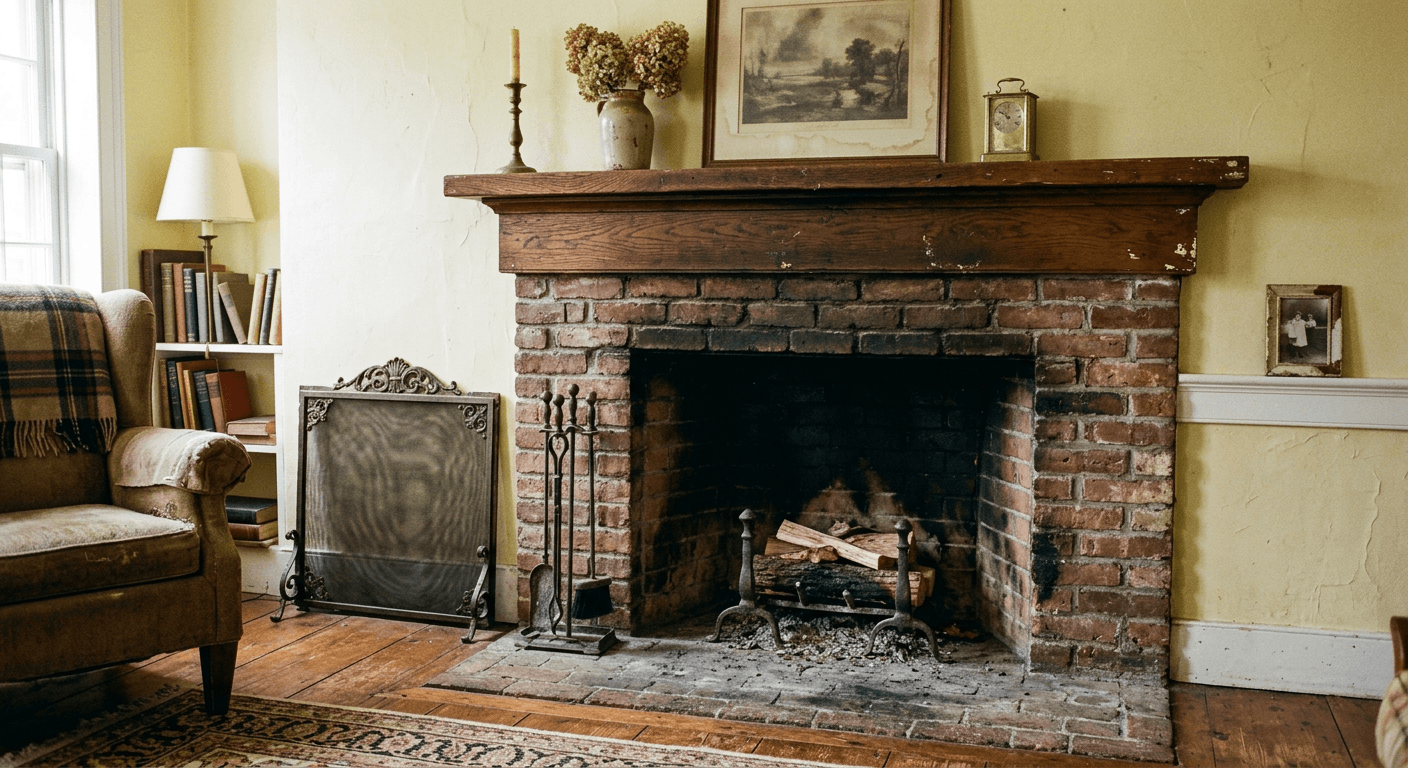
Your photo
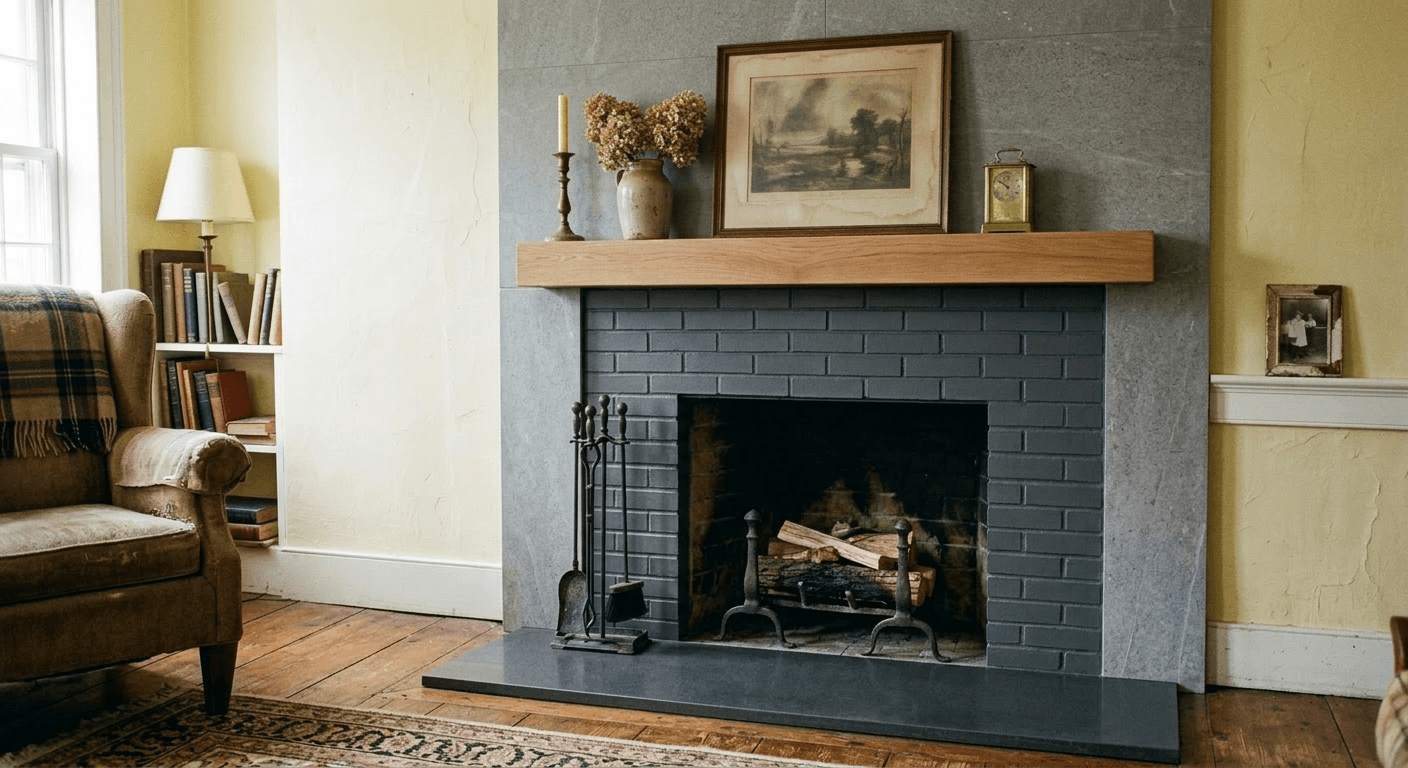
Fireplace makeover
One change, everything else kept. Upload a photo →
Ready to see your project?
Upload a photo or a sketch and see the result in about 30 seconds.
or drop a file,
paste an image (Ctrl+V) anywhere on the page
No image?
Try one of these:
Plans from $29/month · Cancel anytime · Need a floor plan? Floor Plan Generator · Plan Chat
Learn
See more articles →- SketchUp to Render with AIExport a scene, upload it, and prompt for materials and lighting. No V-Ray setup.
- Revit to Render with AISet a visual style on a 3D view, export it, and get a photoreal render without Ray Trace waits.
- The Complete Guide to AI Virtual StagingWorkflow, style selection, MLS disclosure rules and costs versus physical staging.
How AI Architecture Design Works
- 1
Describe or Upload
Start with a text description ("3-bedroom modern house, flat roof, glass facade"), upload a hand sketch, or provide a reference photo. The AI interprets your intent and generates initial concepts.
- 2
Choose a Style
Select from 30+ architectural styles: modern, minimalist, Mediterranean, industrial, Art Deco, Craftsman, and more. Each style includes curated material palettes and lighting presets.
- 3
Generate & Compare
The AI generates options in seconds. Compare variants side by side, adjust materials or lighting, and iterate until you have the right direction. Each render takes 30–40 seconds.
- 4
Export & Refine
Download renders as high-resolution PNG/JPG for presentations and client approvals. AI outputs are a starting point — refine in your professional tools for construction documents.
What Is AI Architecture?
AI architecture refers to using artificial intelligence to assist in the design, visualization, and planning of buildings and spaces. Instead of spending hours in CAD software to explore a single design direction, architects and designers use AI tools to generate multiple concepts from text descriptions, hand sketches, or reference images — then refine the best options in their existing workflows.
At AI-Architectures.com, we focus on the visualization side of that pipeline: transforming early-stage concepts, sketches, and CAD views into photorealistic renders — with specialized visualizers for facades, interiors, kitchens, bathrooms, and outdoor spaces.
AI Architecture: Key Facts and Comparisons
How fast is AI architecture rendering compared to traditional methods?
AI architecture rendering generates a photorealistic visualization in 30–40 seconds from a sketch or text description. Traditional 3D rendering in software like V-Ray, Lumion, or Enscape typically requires 4–8 hours of modeling before the first render, plus 5–30 minutes per render pass depending on resolution and complexity. AI architecture tools are roughly 500–1,000x faster for initial concept exploration, though they serve a different purpose: rapid ideation rather than construction-document-grade precision.
How much does AI architectural visualization cost?
AI-Architectures.com is credit-based, with paid plans from $29 per month. By comparison, hiring a professional architectural renderer costs $200–$1,500 per image, and traditional rendering software licenses (V-Ray, Lumion, Twinmotion) cost $500–$2,000+ per year. For early-stage concept work, AI tools reduce visualization costs by 90–99% compared to outsourced rendering.
What architectural styles can AI generate?
AI-Architectures supports over 30 architectural styles: Modern, Minimalist, Mediterranean, Industrial, Art Deco, Craftsman, Mid-Century Modern, Scandinavian, Coastal, Zen, French Country, Victorian, Bohemian, Rustic, Contemporary, Traditional, Transitional, Farmhouse, Colonial, Gothic Revival, Brutalist, Bauhaus, Japanese, Tropical, Desert Modern, Mountain Lodge, Shabby Chic, Hollywood Regency, Southwestern, and Cape Cod. Each style includes curated material palettes and lighting presets specific to that aesthetic.
Can AI replace architects?
No. AI architecture tools are co-pilots, not replacements. They accelerate the concept and visualization phases but cannot produce construction documents, perform structural calculations, verify code compliance, or stamp drawings. Licensed architects remain essential for building permit submissions, site-specific engineering, and client-facing design responsibility. AI handles the repetitive visualization work so architects can focus on design thinking and technical problem-solving.
What is virtual staging and how does it compare to physical staging?
Virtual staging uses AI to place realistic furniture and decor into photos of empty rooms for real estate listings. Physical staging costs $2,000–$5,000+ per property and takes 1–3 days to set up. Virtual staging with AI costs under $1 per image and is ready in under a minute.
What export formats does AI-Architectures support?
Renders export as PNG or JPG at high resolution suitable for client presentations and print materials. Floor plan drawings from the image tools are PNG/JPG concepts with an optional DXF (beta) trace. Measured floor plans with PDF and DXF files for AutoCAD, Revit or SketchUp come from Plan Chat, on the same account and credits.
AI Architecture Rendering & Design Tools
Transform architectural sketches, CAD models, and photos into photorealistic renders with realistic materials and professional lighting — plus specialized tools for every project.
AI Architecture Rendering
Sketches and concepts to photoreal renders.
Render from Your CAD Tool
No render farm, no plugin setup.
Home Remodel Visualizers
Preview the change before you build.
Outdoor & Exterior Visualizers
On a photo of your own house.
Virtual Staging
Stage empty listings in 20+ styles.
Real Estate Photo Editing
One-click fixes for listing photos.
Floor Plans
Same account and credits.
Styles & Materials
Prompt starters and palettes.
For Architects
Case studies and how we work.
Frequently Asked Questions
What is AI for architecture and how does it work?
How accurate are AI-generated architectural designs?
Can I use this for commercial projects?
What architectural styles are available?
Can I render from SketchUp, Revit, or AutoCAD models?
How is this different from traditional 3D rendering software?
What is the difference between AI Architectures, the Floor Plan Generator and Plan Chat?
Is AI Architectures the same as ArchiTechtures?
How much does AI-Architectures cost?
Pick your job
One account and one set of credits across all three sites.